
Home Additions Beverly MA: More Room for Shore Homes, Capes and Colonials
Planning home additions in Beverly, MA? Premium Pro Contractors designs and builds mudrooms, bump-outs, primary suites, dormers and second-story additions for Beverly homes, from Capes in Centerville and North Beverly to older houses near the Cove and Beverly Farms. We are a licensed and insured Massachusetts general contractor based in Peabody. We handle the permit with the City of Beverly, frame and finish with our own crew, and send a free written estimate within 24 hours.
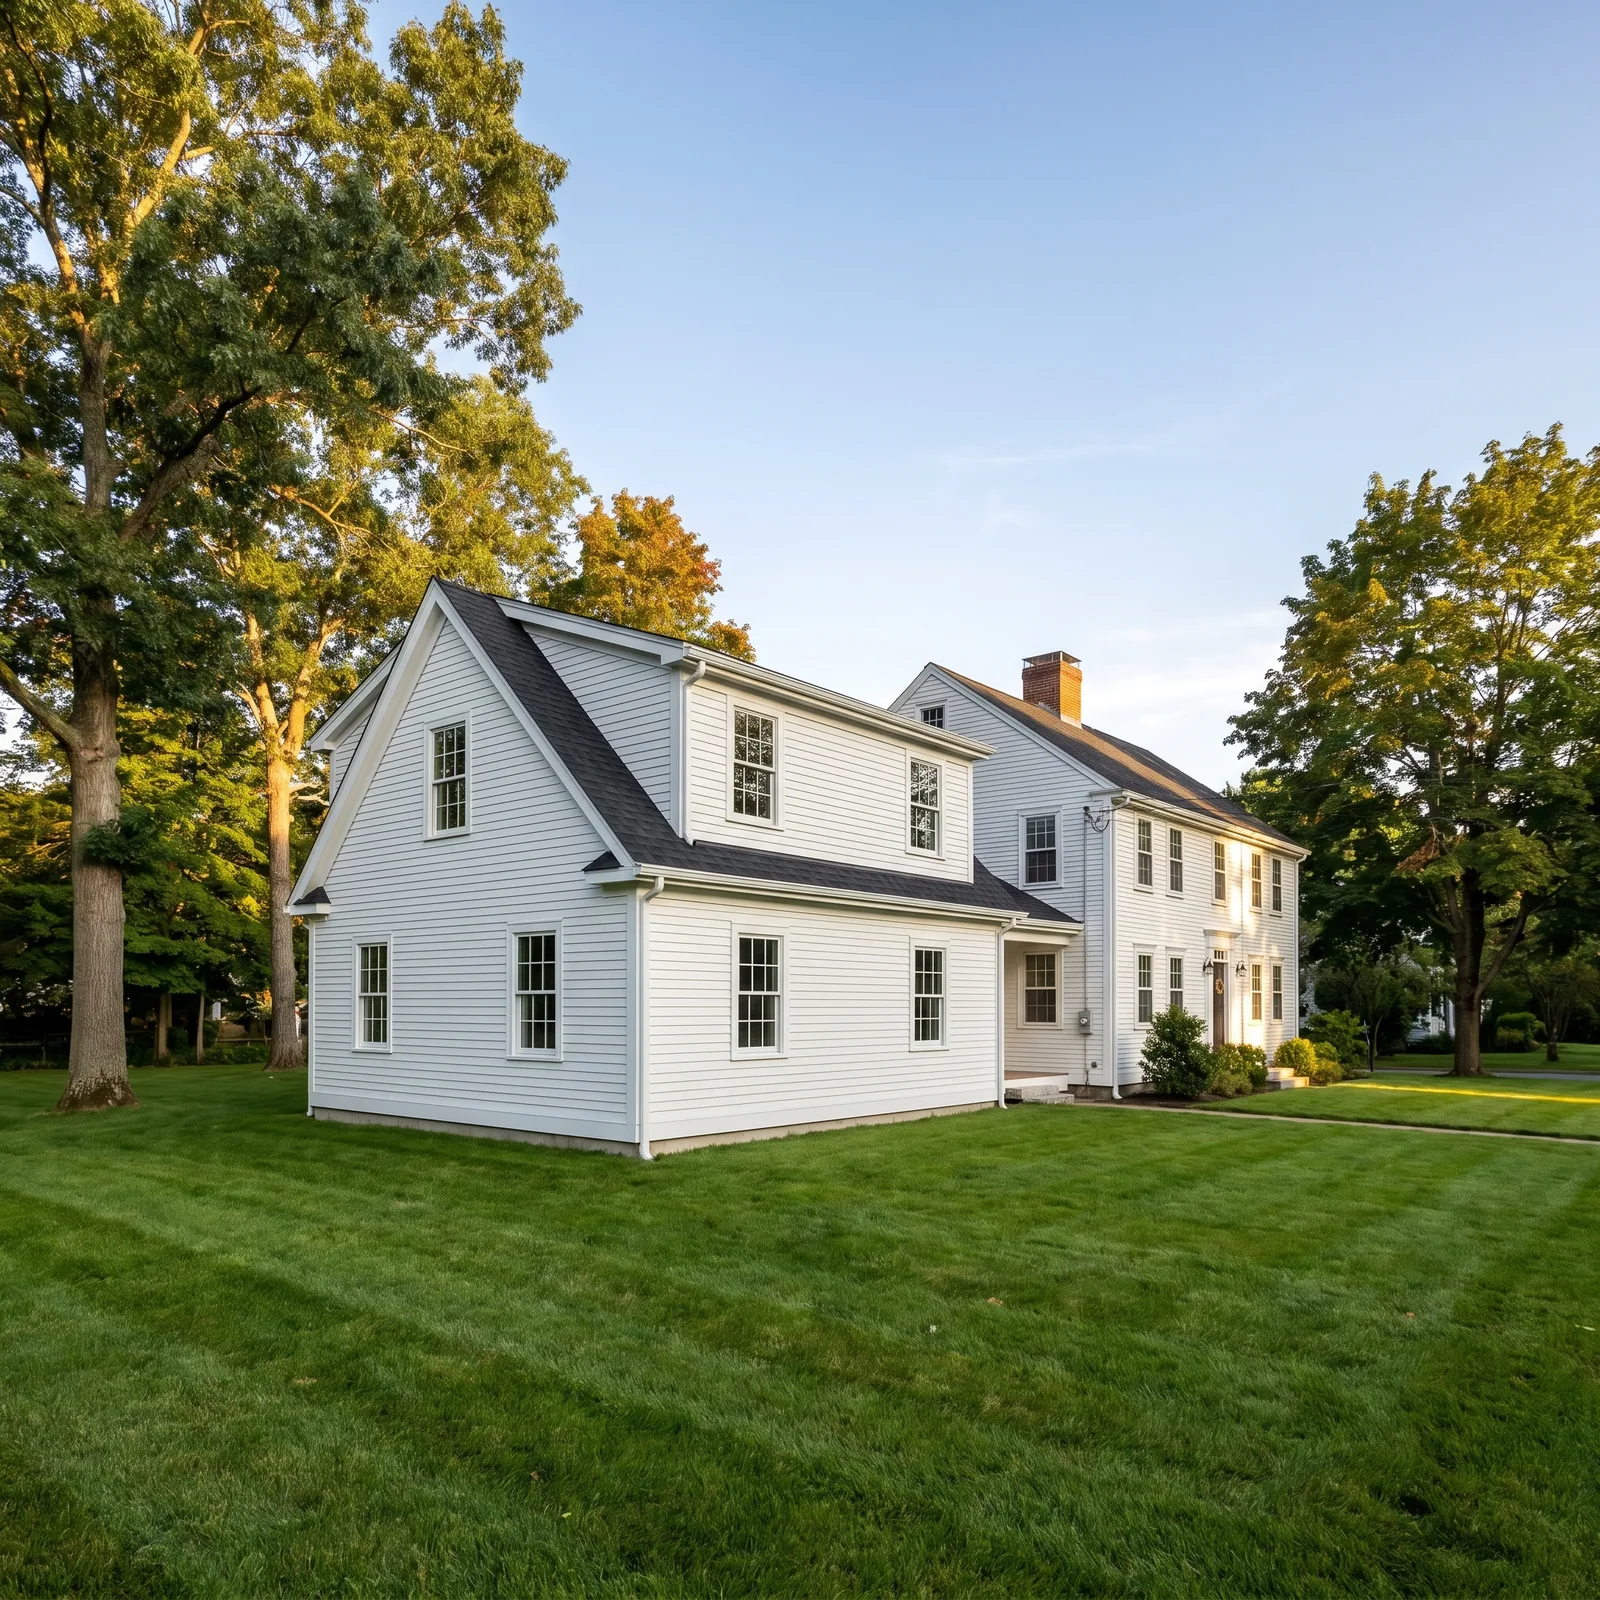
Stay in the Beverly Neighborhood You Love and Get the Space You Need
Beverly is a city of very different houses. Around the Cove, Ryal Side and the streets off Cabot Street you find 19th century clapboard homes and two-families with narrow halls and small rooms. Centerville, Montserrat and North Beverly lean toward Capes, Colonials, splits and ranches built after the war. Out toward Prides Crossing and Beverly Farms the lots and the houses get bigger and older. An addition has to fit the house you actually own, and in Beverly that changes block by block.
That is why we start every Beverly addition by looking at the house, the lot and the street before we talk about square footage. We match roof pitch, siding and trim so the new space looks like it was always there, then build a warm, well-insulated room inside. As a home addition contractor in Beverly with framing and finish carpentry in-house, we run design coordination, permits, foundation, framing, roofing and finish as one job. You get one point of contact and one accountable crew from the first visit to the final walkthrough.
What's Included
- Walkthrough of your Beverly house, lot, roof and structure
- Design coordination that matches roofline, siding and trim
- Building permit with the City of Beverly Building Department at City Hall, 191 Cabot Street, plus Historic District Commission or Conservation Commission review when your lot triggers it
- Foundation, framing and roofing tied into the existing house
- Windows, siding and exterior trim matched to the original
- Insulation, electrical, plumbing and HVAC carried into the new space
- Drywall, flooring, trim and paint finished by the same crew
Why a Beverly Addition Is Different From a Generic Addition
Beverly packs a lot into one city: a working harbor, miles of shoreline, a local historic district on Front Street, rivers and ponds with wetland rules around them, and neighborhoods where the housing stock changes from one street to the next. An addition that ignores those facts can pass inspection and still look wrong from the sidewalk, or stall for weeks at a review you did not know about. We plan a Beverly addition around the house, the lot and the city process from day one.
Built for the Shore
Homes near the Cove, West Beach and Beverly Farms take salt air and wind-driven rain. We detail flashing, fasteners and siding to hold up near the water.
Fish Flake Hill Review
Beverly's local historic district on Front Street is overseen by the Beverly Historic District Commission. If your home sits inside it, we plan the design for that review.
Wetland and River Edges
Lots near the Bass River, Shoe Pond, Chubb Creek or the shore can fall under the Conservation Commission. We check the 100 foot buffer zone before we design.
Capes Ready to Grow
Many Centerville and North Beverly Capes are good candidates for a full dormer or second story. We check the framing and foundation so going up is done right.
Flood Zone Awareness
Parts of Beverly sit in FEMA flood hazard areas. If your lot is one of them, we confirm the zone early because it can shape the foundation and floor height.
One Peabody Crew
We are minutes away in Peabody, so the same people who estimate your Beverly addition are the ones on site every day.
How We Build a Beverly Addition
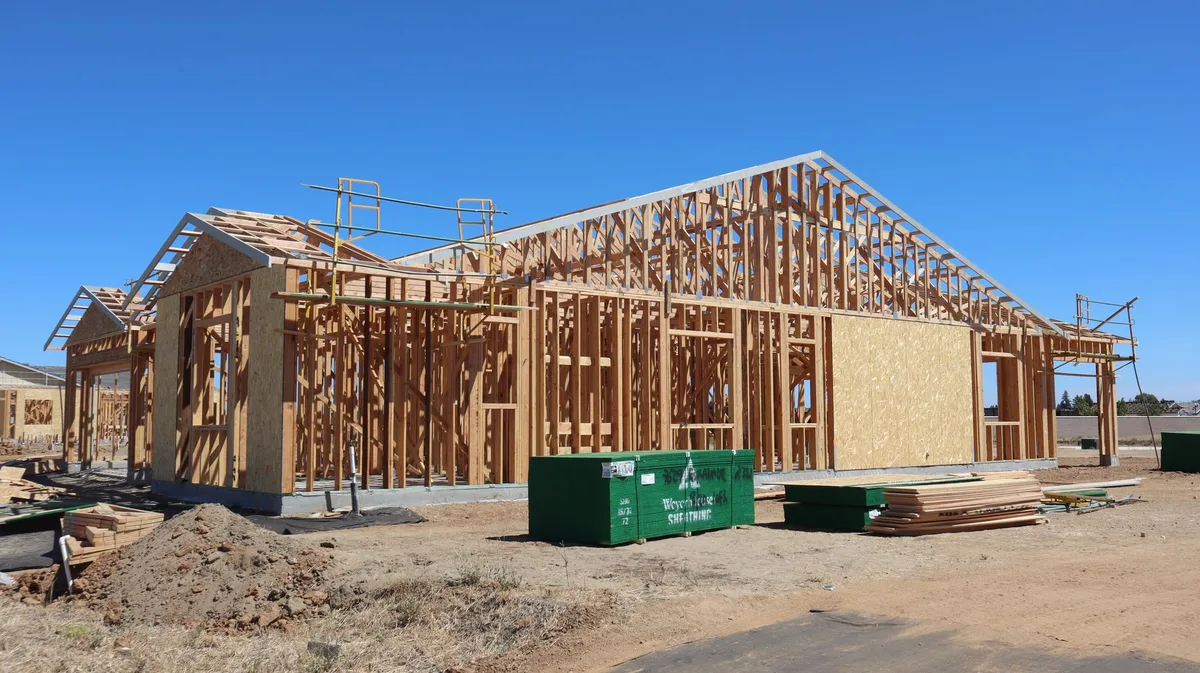
Assess & Design
We walk your Beverly home and lot, look at the roof, framing and foundation, check zoning and setbacks, and shape an addition that fits the house and the way you live.
Beverly Permits & Review
We prepare and file the building permit with the City of Beverly Building Department at City Hall, and coordinate any Historic District Commission, Conservation Commission or Zoning Board of Appeals step your lot requires.
Foundation, Framing & Roof
Our crew sets the foundation, frames the walls and roof, and ties everything into the existing structure so the house is weathertight as fast as possible.
Finish & Walkthrough
Siding, windows, trim, systems and full interior finish come next, then we walk every room with you before we call the job done.

Types of Additions We Build in Beverly, MA
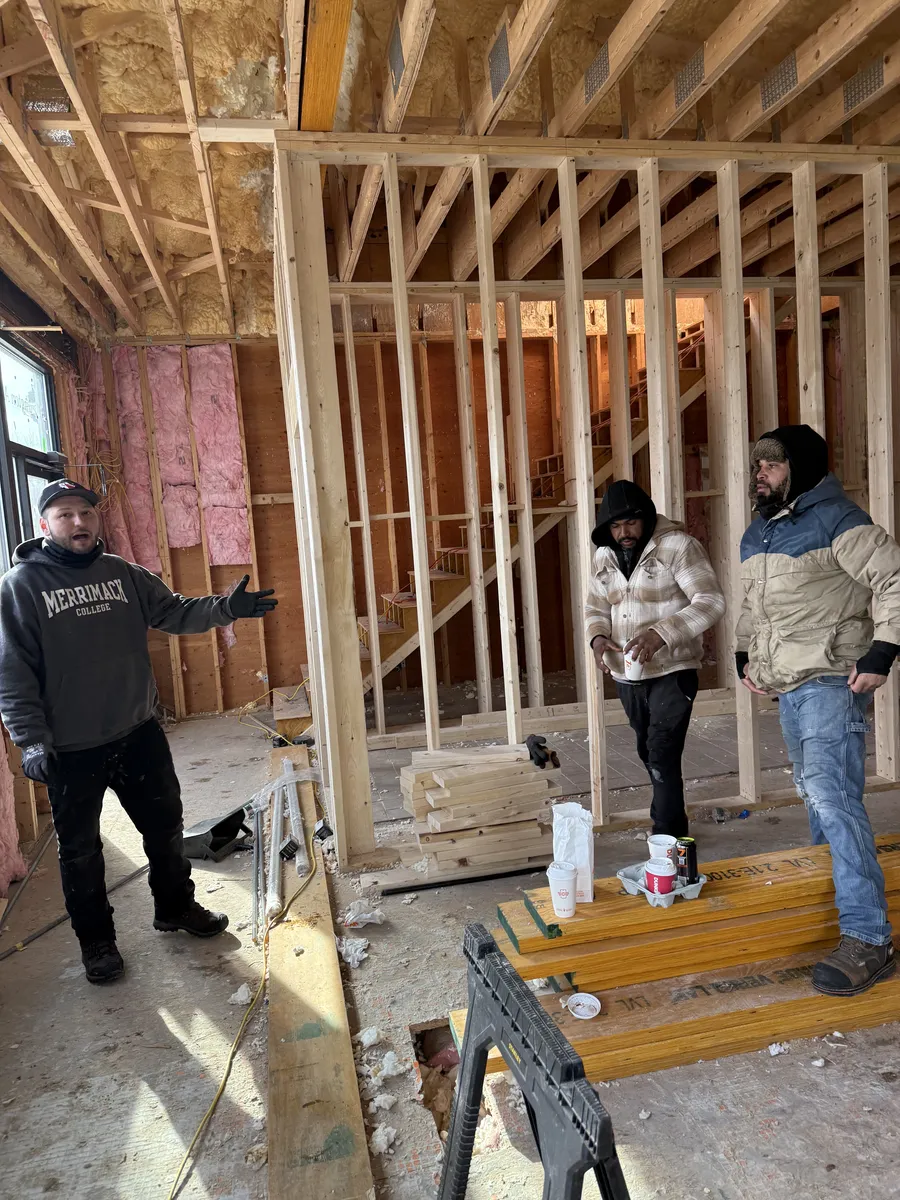
There is no single right addition for Beverly. A Cape in North Beverly, a two-family near downtown and a shingled house in Beverly Farms each grow in a different way. The best project is usually the smallest one that truly fixes the problem, whether that is a mudroom for wet boots, a bump-out for a cramped kitchen or a dormer that turns a half-story into real bedrooms. Here are the additions Beverly homeowners ask us about most, and when each one makes sense.
| Addition type | Best when |
|---|---|
| Mudroom or entry addition | Your side door opens straight into the kitchen and beach sand, snow and wet gear land on the floor |
| Dormer or second-story addition | You own a Cape or a small Colonial, the yard is tight, and you need more bedrooms upstairs |
| Bump-out | A kitchen, bath or dining area needs a few more feet, not a whole new wing |
| Primary-suite addition | You want a real bedroom with its own bath and closet without leaving Beverly |
| Family room or four-season room | Your yard has space at the back and the house needs one open, bright room for everyone |
Mudrooms and Entry Additions for Beverly's Beaches and Winters
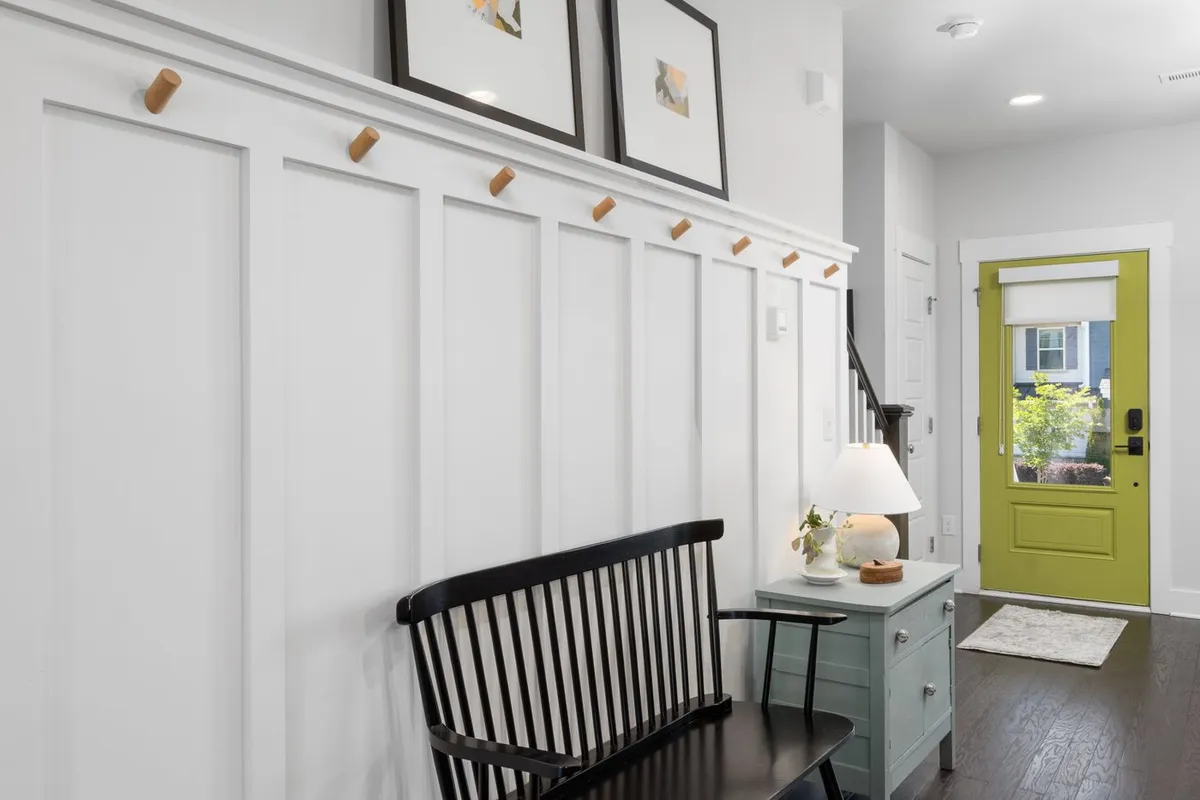
Life in Beverly brings a lot through the back door. Sand from the beaches, snow and road salt in January, hockey bags, dog leashes and wet boots in March. Many older Beverly homes were built with no place to put any of it, so the kitchen becomes the drop zone. A mudroom or entry addition is often the most useful addition you can build here, because it fixes a problem you deal with every single day of the year.
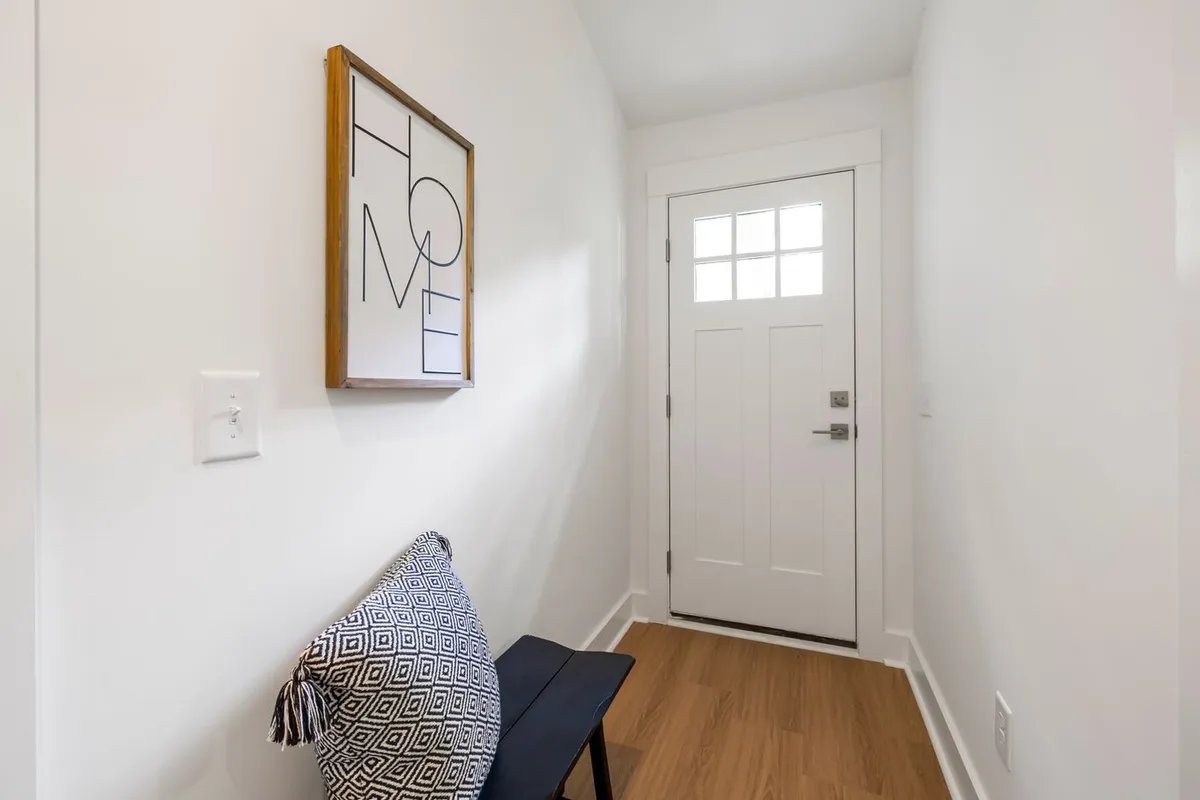
We design mudroom additions around real use: a tough floor that can take water and grit, a bench, hooks, closed cubbies and often room for a laundry or a utility sink. Outside, the addition carries the same siding, trim and roof pitch as the house so it never looks like a shed bolted to the side. On a house near the water we also pay close attention to flashing at the roof-to-wall line, because that is where wind-driven rain off the Cove finds its way in.
Dormers and Second-Story Additions for Beverly Capes
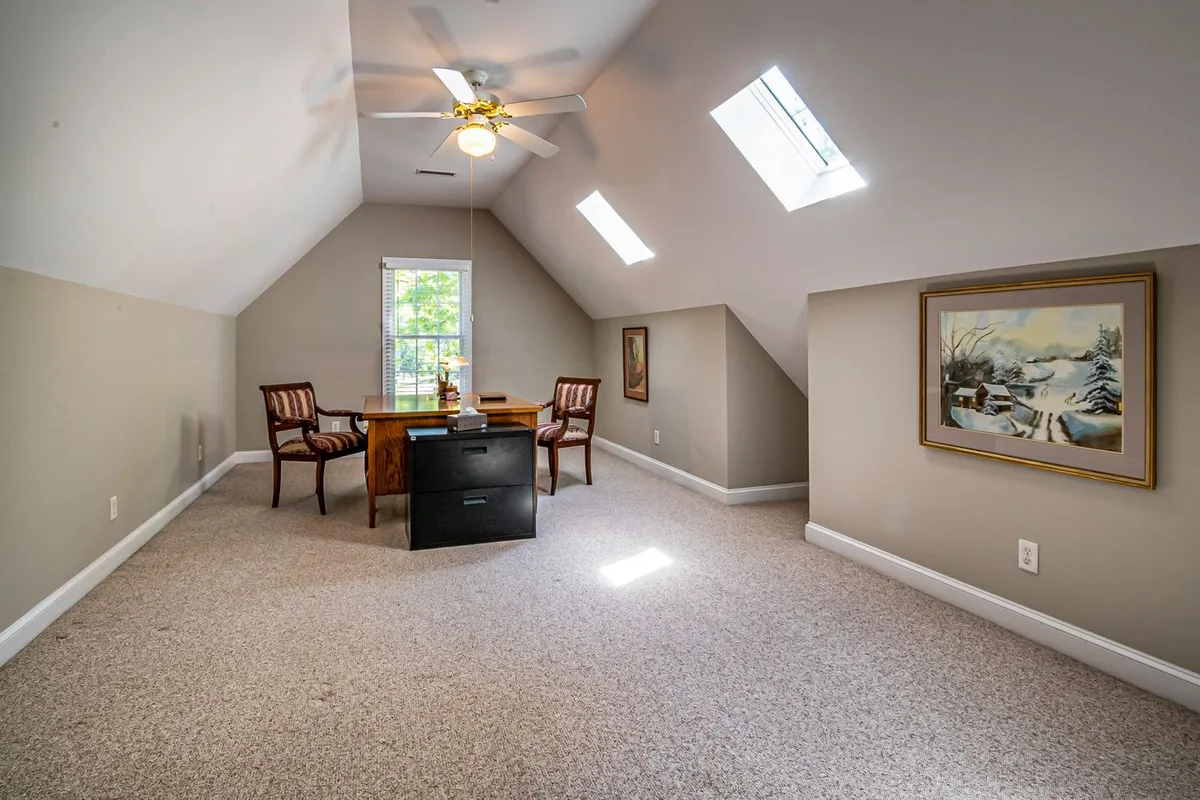
Neighborhoods like Centerville, Montserrat and North Beverly have plenty of Capes and small Colonials on modest lots. These houses are often great candidates for going up instead of out. A full shed dormer can turn a cramped half-story with sloped ceilings into two real bedrooms and a bath. A full second-story addition can nearly double your living space without giving up any of the yard your kids and dog use every day.
Going up takes real planning. We look at whether the existing walls, beams and foundation can carry the new load, and we coordinate a structural engineer when the design calls for it. Then we stage the work so the roof is open for as short a time as possible and the house stays protected from Beverly weather. Our own framers build the new floor and roof, and our finish carpenters match the trim and siding so the house reads as one finished design from the street.
Bump-Outs and Primary Suites in Beverly
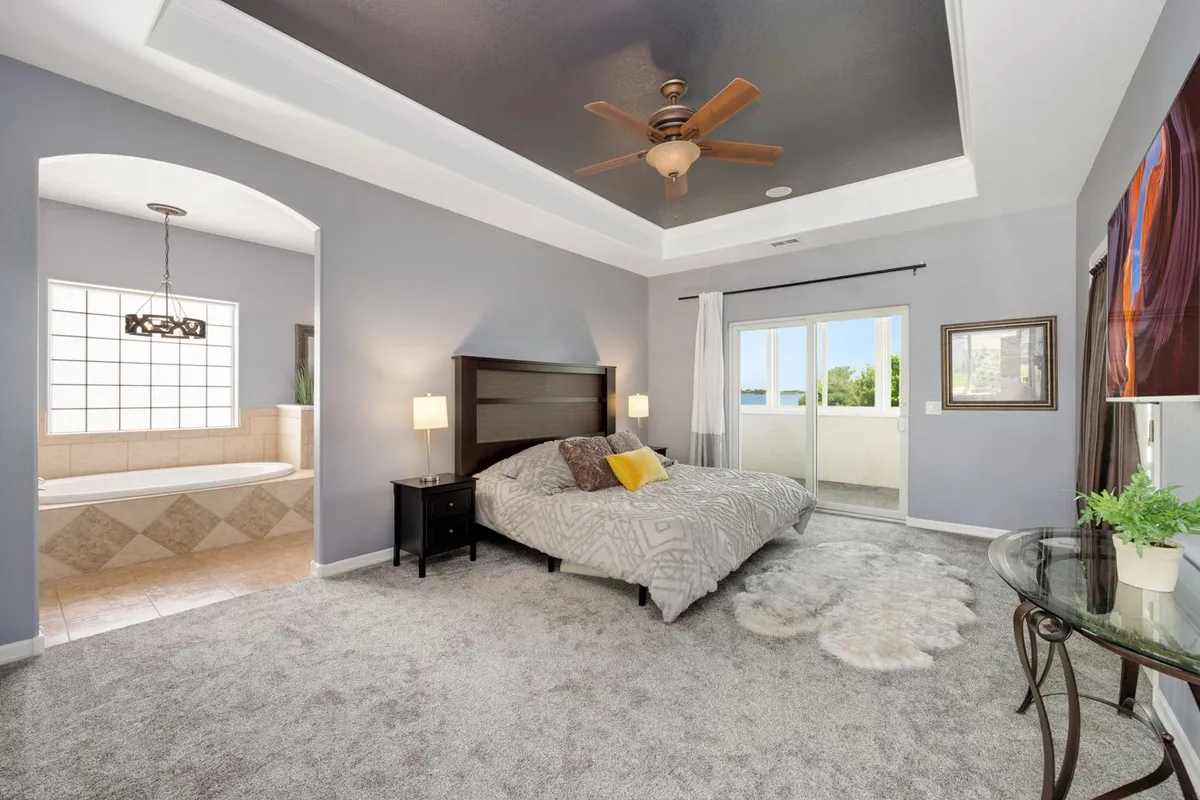
Not every Beverly addition needs a new wing. A bump-out extends a room a few feet, enough to fit a kitchen island, a walk-in shower or a dining table that does not touch the wall. On the tighter lots near downtown and Ryal Side, a bump-out can often add useful space without pushing into setbacks the way a bigger addition would. It is one of the most cost-effective ways to fix a room that is almost big enough.
When you need more than a few feet, a primary-suite addition gives you a bedroom, a bath and a closet that work together. Many Beverly families love their street and their schools and would rather add a suite than move. We place the suite at the rear or side where it fits the lot and the roofline, and we run the framing, plumbing, electrical, tile and trim on one schedule. We have rebuilt bathrooms here before, including a full bathroom remodel on Mason Street, so we know how Beverly houses are put together behind the walls.
Permits, Zoning and the Beverly Building Department in Beverly
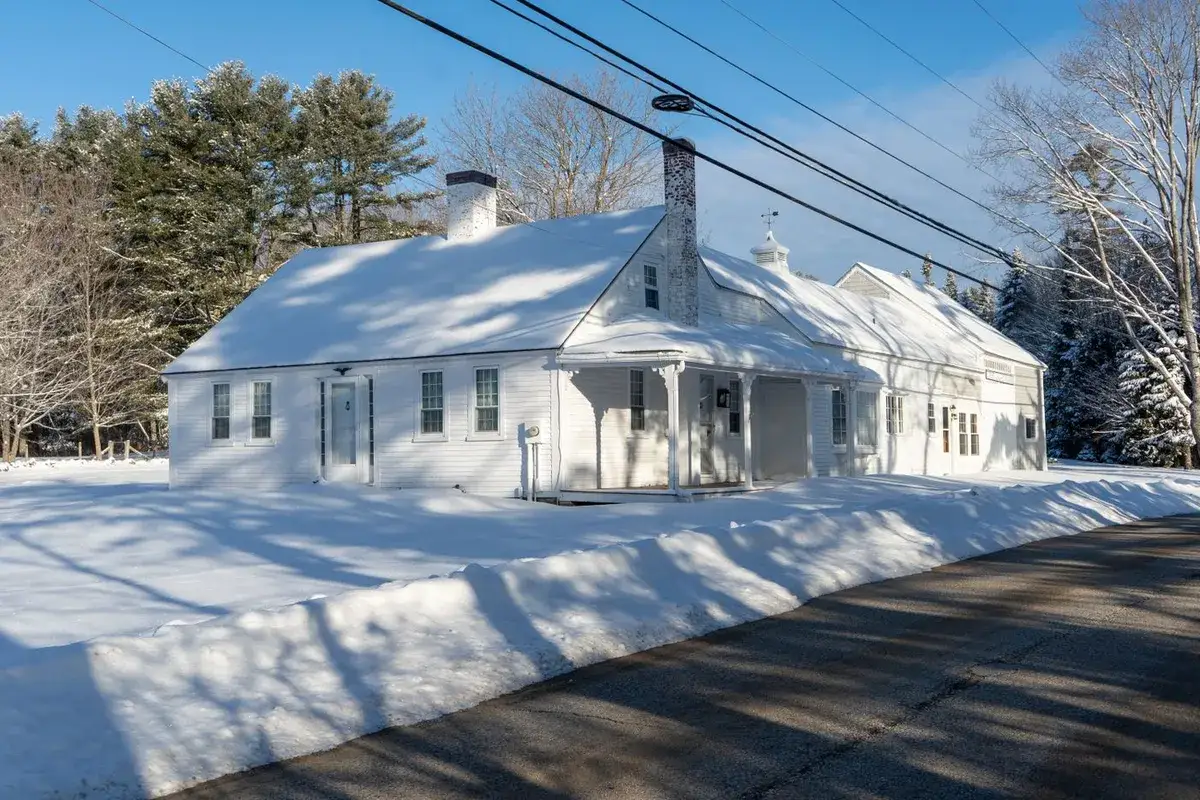
Every addition in Beverly needs a building permit from the City of Beverly Building Department at City Hall, 191 Cabot Street. Your addition also has to meet the city's zoning ordinance. Beverly is split into zoning districts, and most homes sit in one-family residence districts such as R-10, R-15, R-22 and R-45, each with its own lot size and setback rules. On an older lot that does not meet today's numbers, an addition may need relief from the Zoning Board of Appeals before a permit is issued.
We check your lot against the zoning rules at the start, so you know early whether your design fits as drawn or needs a different footprint. We prepare the drawings and the permit application, coordinate licensed electricians and plumbers under their own permits, and schedule every inspection as part of the job. You do not have to stand in line at City Hall or guess which form comes next. If your project needs a board hearing, we tell you up front and build that step into the plan.
Historic Review, Wetlands and Flood Zones in Beverly
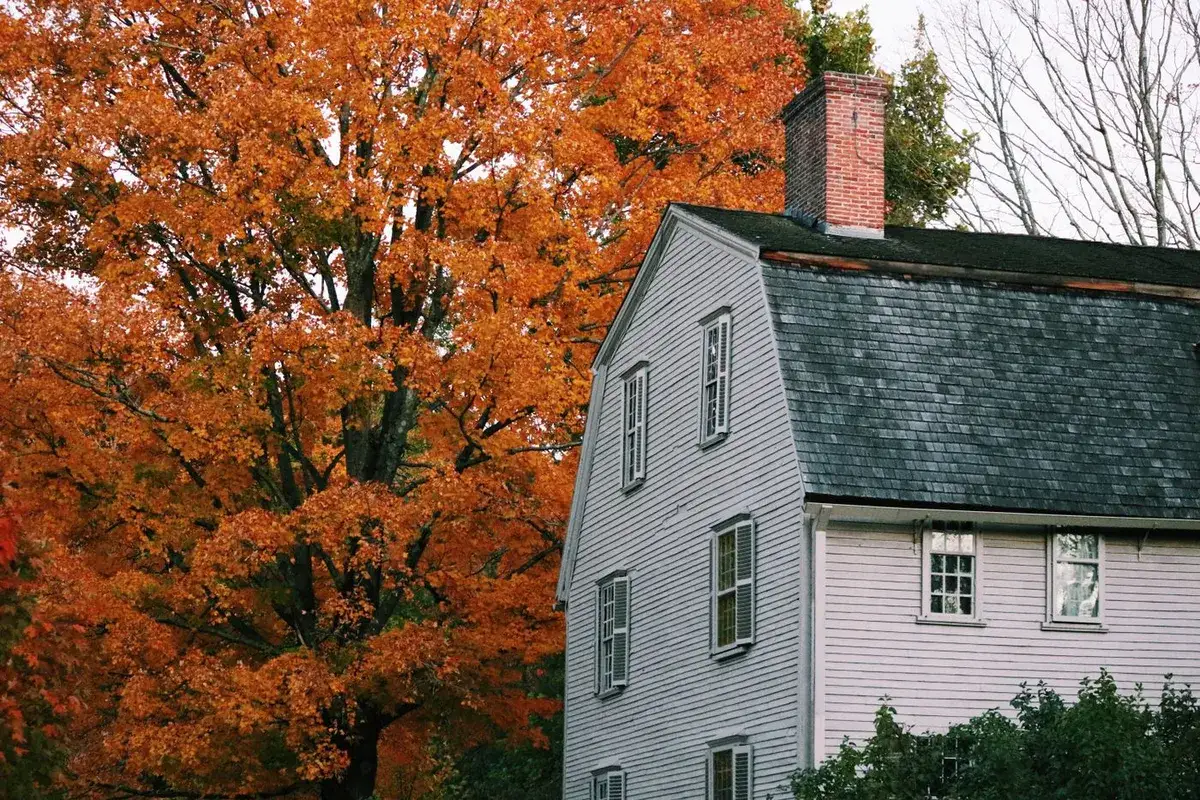
Some Beverly lots carry an extra layer of review. The Fish Flake Hill Historic District, along Front Street between Cabot and Bartlett Streets, is Beverly's local historic district, and exterior changes there go through the Beverly Historic District Commission. The commission also advises the city on demolition of historically significant buildings, which matters if your addition removes part of an older house. We plan the design with that review in mind so the application goes in clean.
Water is the other big one. Under the Massachusetts Wetlands Protection Act, work within 100 feet of a wetland or water body can need a filing with the Beverly Conservation Commission. Beverly has plenty of water: the Bass River, Shoe Pond, Chubb Creek, salt marsh and a long coastline. Parts of the city also sit in FEMA flood hazard areas. If your lot is near any of it, we check the flood map and the buffer zone first, because both can change where the addition goes and how the foundation is built.
Add On or Build Up? Choosing for a Beverly Lot
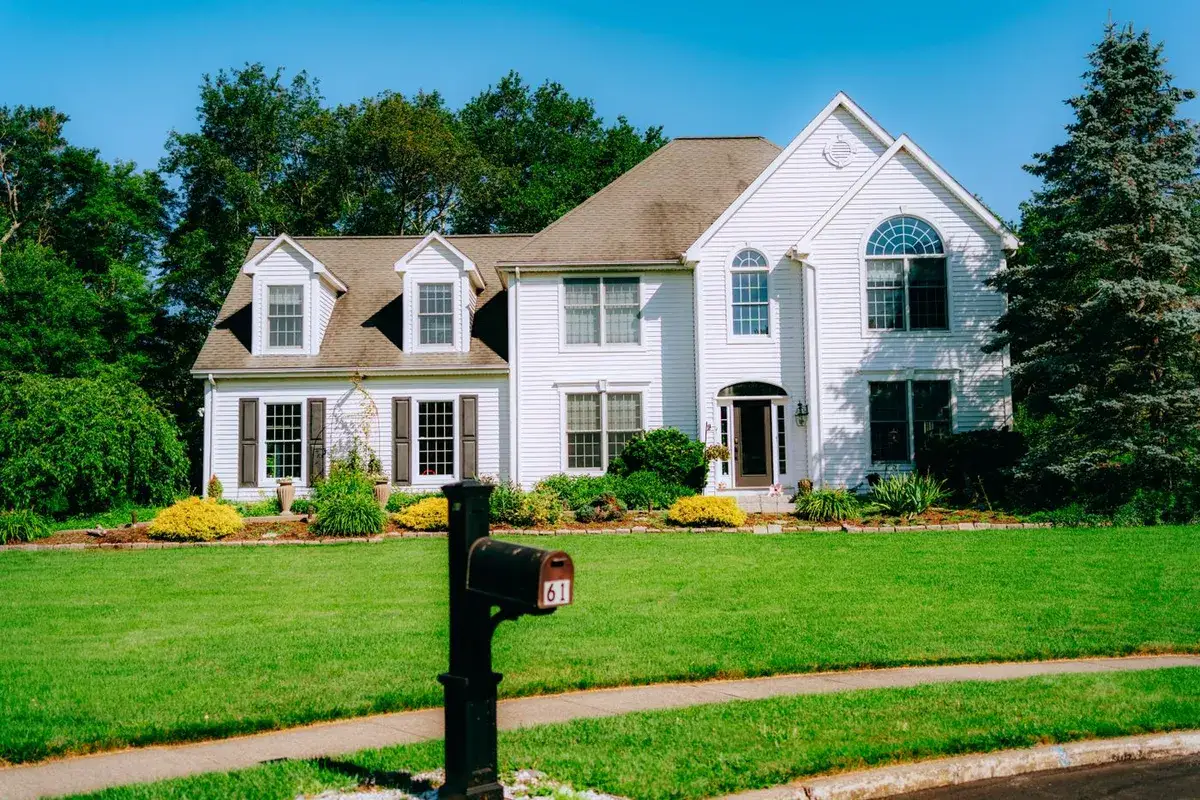
Is it cheaper to add an addition or build up? It depends on your house. Building out needs a new foundation, which is a real cost, but the existing roof stays closed and you can usually live normally while we work. Building up skips the new foundation, but the roof comes off, the structure below may need reinforcing, and you need a stair. On a Beverly lot with room in back and good soil, going out often wins. On a Cape with a small yard, going up often wins.
Your lot decides a lot of this. Setbacks, a wetland buffer near the Bass River or a flood zone near the shore can rule out building out, while a house that was never framed to carry a second floor can make going up harder. We look at both paths on every Beverly visit and tell you honestly which one gets you the most space for the money. If a simple bump-out or dormer gets you most of the result, we will say so.
What Drives the Cost of an Addition in Beverly
What is the typical cost of a home addition in Massachusetts? The honest answer is that it depends on a short list of things, and each one moves the number. The type of addition matters most: a bump-out or mudroom is a much smaller job than a second story or a primary suite with a full bath. Size comes next. Then the site: access, ledge or poor soil at the foundation, and how easily the new structure ties into the old one.
What is the most expensive part of an addition? Usually the parts you never see once it is done: foundation, framing, roofing, and the plumbing, electrical and HVAC work that brings the new room to life. Kitchens and baths add more because of tile, fixtures and cabinets. In Beverly, flood zone construction, a historic review or extra work near a wetland can add design and labor too. We break all of it out in a free, written, itemized estimate, so you see where every part of the budget goes before you decide.
Planning This Winter, Building in Spring
In New England, the best additions start long before the ground thaws. November through March is the time to measure, design, choose finishes and get the permit paperwork moving. Winter is when nor'easters, ice dams and snow load remind you how much a good roof and good insulation matter, and those same months are the right time to plan the details while the outdoor framing season has not started yet.
What weighs on the calendar is mostly paperwork and review, not the hammer. A Beverly building permit, a Zoning Board of Appeals hearing, a Conservation Commission filing or a historic district review each adds its own step, and some of those boards meet on a fixed schedule. Starting the design in winter means those steps can run while the weather is bad, so your project is ready to break ground in spring instead of waiting in line once everyone else calls.
Serving Beverly From Our Peabody Base

Our office is at 9 Centennial Drive in Peabody, about 7 miles from Beverly City Hall. That short drive is part of how we run an addition well: a crew lead can stop by the same morning a question comes up, and the people who estimated your job are the ones on site. We already work across Beverly, from exterior painting and a new privacy fence on Wallis Street to a shiplap fireplace wall with built-ins on Water Street.
This page is all about additions, but Beverly homeowners also call us for kitchens, bathrooms, painting, carpentry and decks. Our Beverly service area page covers that full range, the neighborhoods we work in and the projects we have finished in the city. Wherever you live in Beverly, from Beverly Farms and Prides Crossing to the Cove, the process is the same: a free written estimate within 24 hours, one accountable crew and an addition built to match your house.
Why Beverly Homeowners Choose Premium Pro for an Addition
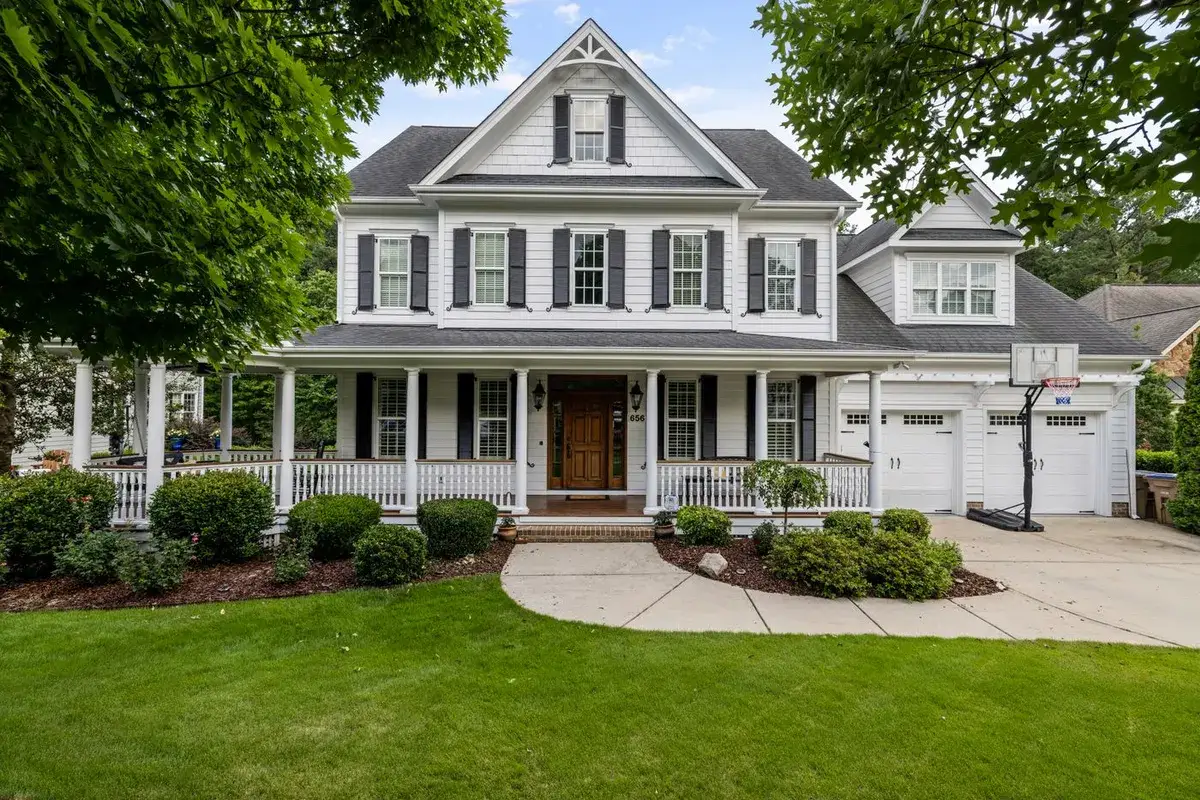
Plenty of contractors will frame a box onto a house. What Beverly homeowners tell us they want is a licensed general contractor who handles the permit, matches the house, keeps a clean site and actually answers the phone. Premium Pro Contractors is family-run, licensed and insured in Massachusetts, rated 4.8 stars on Google, and based right next door in Peabody. Framing and finish carpentry are done by our own crew, not handed off.
When you hire us for a home addition in Beverly, you get a free written estimate within 24 hours, a clear scope in writing, the City of Beverly permit handled for you and honest advice on whether a mudroom, a dormer or a full second story is the right move. You deal with one accountable crew from the estimate to the final walkthrough. Send us your project details and we will set up a visit to your Beverly home.
More Home Addition Guides Near Beverly
Each town has its own permits, lots and housing stock. Start with the one closest to your project.
Beverly Home Additions FAQ
How much does a home addition cost in Beverly, MA?
It depends on the type of addition, its size, the site and the finishes. A mudroom or bump-out is a much smaller project than a primary suite or a second story. Foundation work, framing, roofing and the plumbing and electrical in a new bathroom or kitchen move the number most. In Beverly, a flood zone, a historic district review or work near a wetland can add design and labor. We give you a free, written, itemized estimate within 24 hours of your request, so you see every part of the cost before you commit.
Do I need a permit or zoning approval for an addition in Beverly?
Yes. Every addition in Beverly needs a building permit from the City of Beverly Building Department at City Hall, 191 Cabot Street, and it has to meet the zoning rules for your district, such as R-10, R-15, R-22 or R-45. If your lot or existing house does not meet current setbacks or lot size, you may need relief from the Zoning Board of Appeals. We check zoning at the start, prepare the drawings, file the permit and schedule the inspections for you.
Is it cheaper to build out or build up on a Beverly lot?
Building out needs a new foundation but leaves your roof closed. Building up skips the foundation but opens the roof and may require reinforcing the structure below. On a Beverly Cape with a small yard, a dormer or second story is often the better value. On a lot with room in back, good soil and no wetland or flood zone limits, going out often makes more sense. We price both paths during your visit and tell you which gives you the most space for your budget.
What if my Beverly home is near the water or in Fish Flake Hill?
Then your addition may need an extra review. Exterior changes inside the Fish Flake Hill Historic District on Front Street go through the Beverly Historic District Commission. Work within 100 feet of a wetland, river or the shore can require a filing with the Beverly Conservation Commission under the Massachusetts Wetlands Protection Act, and some lots sit in a FEMA flood zone. We check all of this before design so the addition is planned around it from the start.
Do I need an architect for an addition in Beverly?
Not always. A small bump-out or mudroom can often be permitted with clear construction drawings. Larger projects, like a second story or a primary suite, usually need stamped plans and sometimes a structural engineer, especially when the existing house has to carry new weight. We tell you what your specific Beverly project needs, coordinate with the designer or engineer, and make sure the drawings match how the house is actually built, so there are no surprises when we open the walls.
Are you a licensed general contractor?
Yes. Premium Pro Contractors is a family-run, licensed and insured Massachusetts general contractor (MA HIC licensed) based at 9 Centennial Drive in Peabody, a short drive from Beverly. We own the whole addition: permit, foundation coordination, framing, roofing, siding, systems and finish. Framing and finish carpentry are done in-house, and one accountable crew stays with your project from the free written estimate to the final walkthrough. Proof of license and insurance is provided before we start.
What a North Shore realtor says about our crew
Before you trust anyone with an addition, it helps to hear from people who see a lot of contractors. Matt Munson of the Munson Realty Group at Keller Williams in Beverly explains why he recommends Claudiney's team to North Shore buyers and sellers, from small carpentry to full-on renovations. In the video he calls us Premium Painting and Carpentry, the name you will also see in several of our Google reviews.
Read the video transcript
No matter what size job you're looking at, give Premium Painting and Carpentry a call. My name is Matt Munson. I run the Munson Realty Group at Keller Williams. Our office is based in Beverly. I live here in Essex, Mass. We sell real estate in northeast Massachusetts and southern New Hampshire. Premium Painting and Carpentry has been a great resource for us. Our clients come to us for everything. For our buyer clients, they're generally buying an older home that needs some updates, maybe needs a fresh coat of paint at the very least. Claudiney is great. His guys get in there, they do a phenomenal job and they get out quickly. For our seller clients, many people have been living in their home for a long time. They have kids, they have pets. Things get kind of worn down over time and they don't always see it. So before we hit the market, we'll have Premium Painting and Carpentry come in and at least do a touch-up. Sometimes the trim is a little worn out. So anything from painting touch-ups and small carpentry to full-on renovations, we've recommended these guys. No matter what size job you're looking at, give Premium Painting and Carpentry a call.
Rated 4.8 Stars by 47 Neighbors on Google
Real, verified reviews from the Premium Pro Contractors Google Business Profile.

Claudiney and his team have completed three projects at my home. He painted it and it came out beautiful. My house is over 300 years old and you really have to know what you're doing. His crew works very hard and are very nice people.

Claudiney repaired a ceiling leak in our townhouse caused by an ice dam. He removed the damaged drywall, replaced it, and repainted the ceiling. Communication was good, the work was done on schedule, and the finished result looks great.

The Premium Painting & Carpentry team worked on my house last summer. They were neat, on time and very friendly. I would gladly recommend them for interior or exterior services.
Ready to Plan Your Beverly Addition?
Free written estimate. No pressure. Most homeowners hear back from us within 24 hours.