
More Space. Fully Permitted. Built to Last.
Add a room, build out a second floor, or expand your kitchen — done from foundation to final coat of paint.
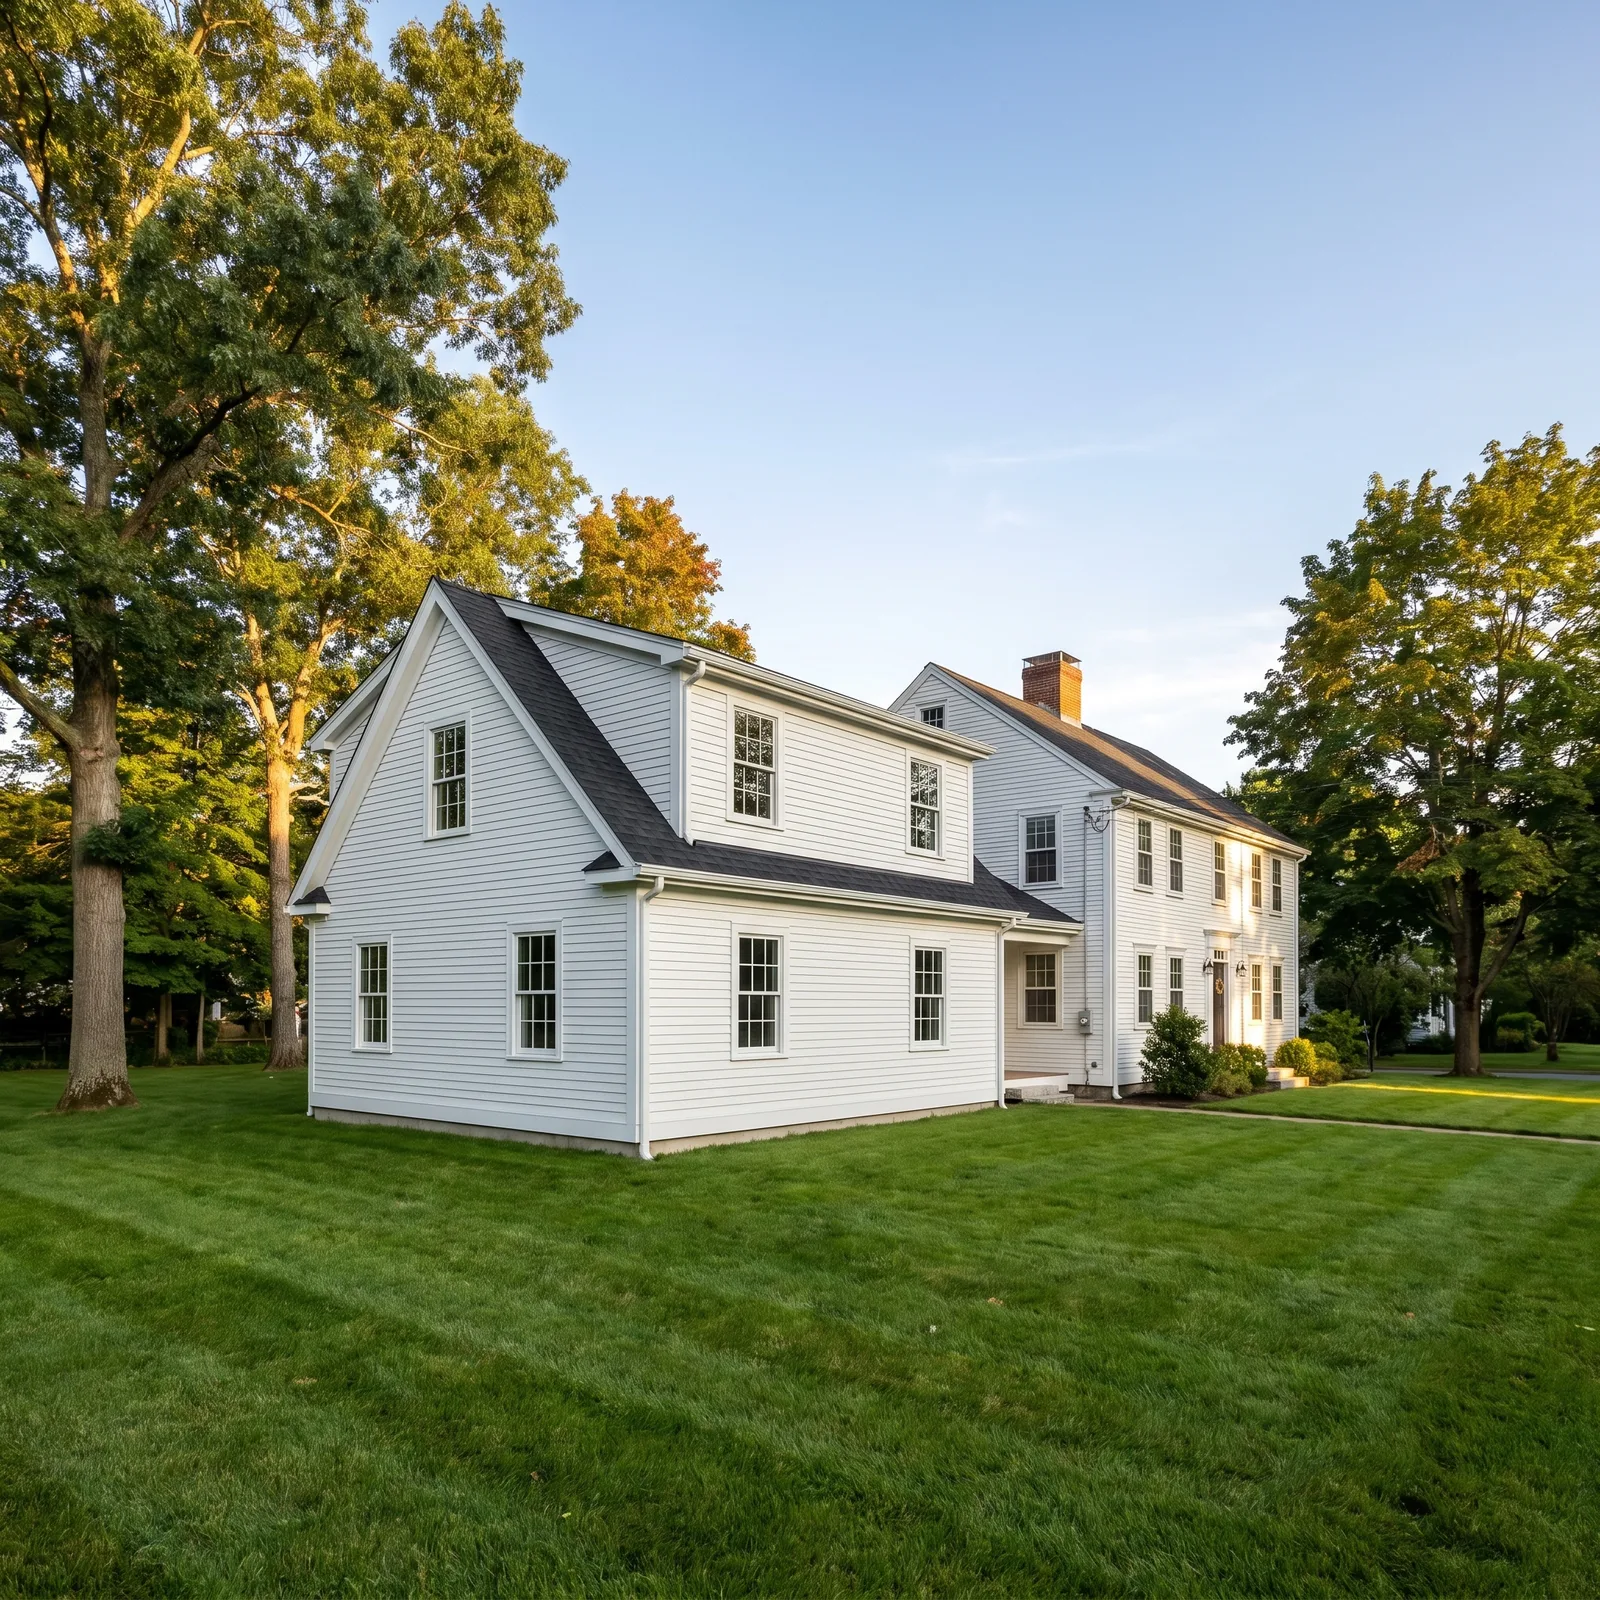
One Contractor. The Whole Job.
Adding to your home is one of the biggest projects you'll ever do. We handle the whole job — engineering coordination, permits, foundation, framing, roofing, electrical, plumbing, drywall, and finish work. You won't be calling five different companies. You'll be calling one.
What's Included
- Engineering coordination (when required)
- Permit applications and inspections
- Foundation and framing
- Roofing and exterior work
- Electrical, plumbing, and HVAC (with licensed subs)
- Insulation, drywall, and finish carpentry
- Paint and trim
- Final walk-through
"Adding to a home is one of the most variable projects in residential construction. We give you a full, itemized estimate after an on-site walkthrough — so there are no guesses and no surprises."
Timeline: 8 to 16 weeks, depending on size.
How a Home Addition Works with Us
On-Site Walkthrough
We visit your property, review your goals and constraints, and give you an honest assessment before any money changes hands.
Plans & Permits
We coordinate with engineers if needed and handle all permit applications and inspections so you don't have to.
Construction
Foundation, framing, roofing, trades, insulation, drywall, and finishes — managed by one team, on one schedule.
Final Inspection & Walk-Through
We pass all inspections, do a final walk-through together, and make sure every detail is finished before we call it done.
Rated 4.8 Stars by 47 Neighbors on Google
Real, verified reviews from the Premium Pro Contractors Google Business Profile.

Claudiney and his team have completed three projects at my home. He painted it and it came out beautiful. My house is over 300 years old and you really have to know what you're doing. His crew works very hard and are very nice people.

Claudiney repaired a ceiling leak in our townhouse caused by an ice dam. He removed the damaged drywall, replaced it, and repainted the ceiling. Communication was good, the work was done on schedule, and the finished result looks great.

The Premium Painting & Carpentry team worked on my house last summer. They were neat, on time and very friendly. I would gladly recommend them for interior or exterior services.
Ready to Start Your Project?
Free estimate. No pressure. Most homeowners hear back from us within 24 hours.