
Structural Framing Done Right — From Rough to Ready.
Framing for additions, remodels, and new construction across the North Shore, MA. Plumb, square, and built to code.
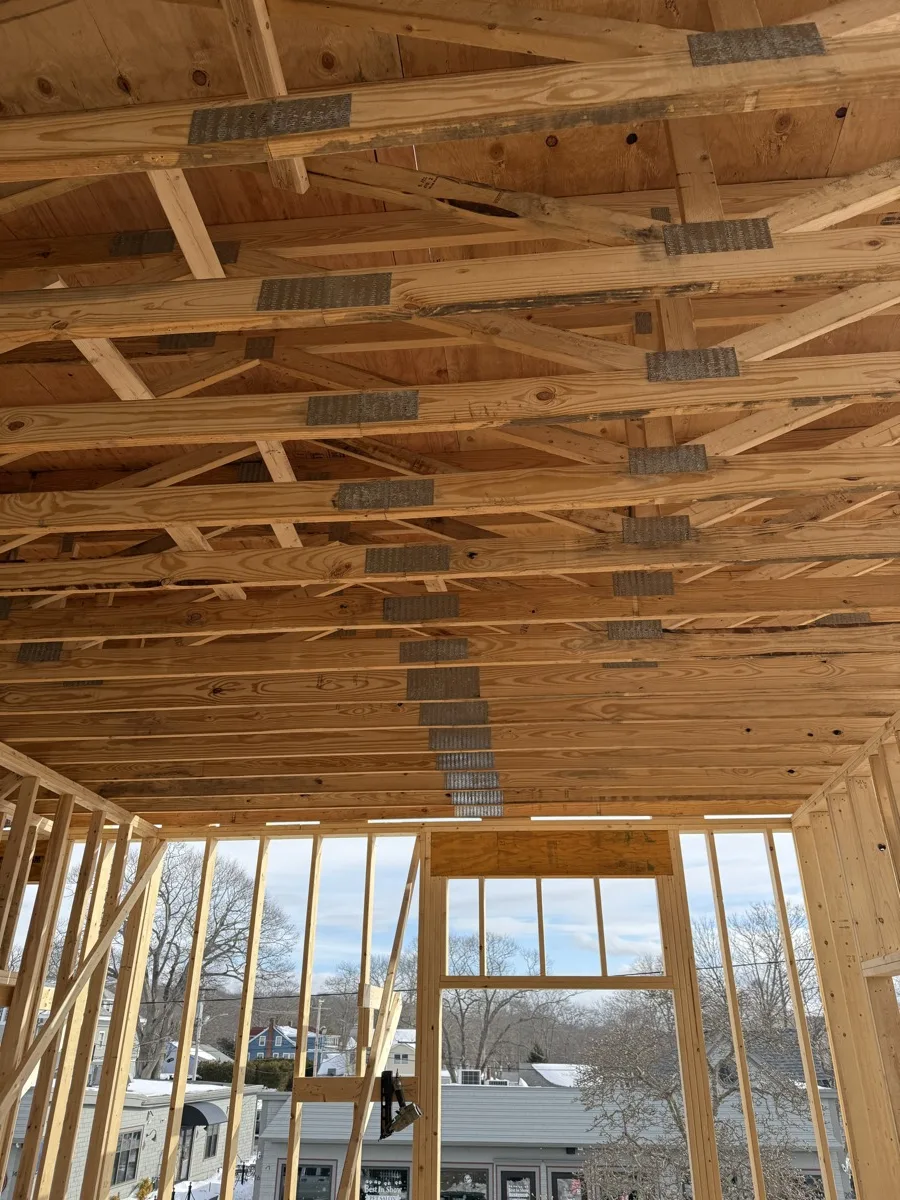
The Skeleton That Holds Everything Else Up.
Framing is the most critical part of any construction project. It determines whether walls are straight, floors are level, and rooflines hold under New England winters. Our framing crews are experienced with both new construction and the quirks of older Massachusetts homes — load-bearing walls, off-square foundations, and everything in between.
We frame additions, new rooms, basement conversions, dormer builds, and structural modifications. We coordinate with your engineer, pull permits, and deliver framing that passes inspection first time.
What We Frame
- Home additions and bump-outs
- Room conversions (attics, basements, garages)
- Dormer additions
- Interior wall framing and layout changes
- Load-bearing wall removal and beam installation
- Deck and porch framing
- New construction rough framing
- Structural repairs and sistering
- Subfloor installation and leveling
- All permits and inspections coordinated
Framing costs depend heavily on scope — a single wall runs $2,000–$5,000; a full addition or dormer can reach $30,000–$60,000+ in materials and labor. We provide a detailed, itemized estimate upfront.
Timeline: 1 week to several weeks depending on scope.
How Framing Gets Done Right
Plans & Permits
We review your drawings, coordinate with your engineer or architect if needed, and pull all required permits before breaking ground.
Layout & Foundation Prep
Footings, sill plates, and anchor bolts are set precisely. We check for level and square before a single stud goes up.
Framing & Sheathing
Walls, floors, and roof framing installed to spec. Sheathing applied, openings roughed, everything plumb and square.
Inspection & Handoff
We schedule the framing inspection and coordinate with your plumber and electrician for rough-in. You're ready for the next phase.
Reviews from the North Shore
"They framed our entire addition — two rooms and a new garage bay. Plumb, square, and passed inspection on the first go. Reliable and knowledgeable."
"Had them open up a load-bearing wall and install a flush beam. Structural engineer was coordinated, permit pulled, job done clean. No drama."
"Great experience. Framed a full dormer addition on our cape. They managed the whole process and kept us updated. Highly recommend."
Rated 4.8 Stars by 47 Neighbors on Google
Real, verified reviews from the Premium Pro Contractors Google Business Profile.

Claudiney and his team have completed three projects at my home. He painted it and it came out beautiful. My house is over 300 years old and you really have to know what you're doing. His crew works very hard and are very nice people.

Claudiney repaired a ceiling leak in our townhouse caused by an ice dam. He removed the damaged drywall, replaced it, and repainted the ceiling. Communication was good, the work was done on schedule, and the finished result looks great.

The Premium Painting & Carpentry team worked on my house last summer. They were neat, on time and very friendly. I would gladly recommend them for interior or exterior services.
Ready to Start Your Project?
Free estimate. No pressure. Most homeowners hear back from us within 24 hours.