
Kitchen Remodeling Danvers MA
Premium Pro Contractors is a licensed, insured kitchen remodeling general contractor working across Danvers, MA, based minutes away on Centennial Drive in Peabody. We handle the whole kitchen, cabinets, countertops, islands, layout changes, lighting and the permits through the Town of Danvers, with one accountable crew from the first estimate to the final walkthrough. One clear price, no finger-pointing between trades, and a finish built to hold up in a real Danvers home.
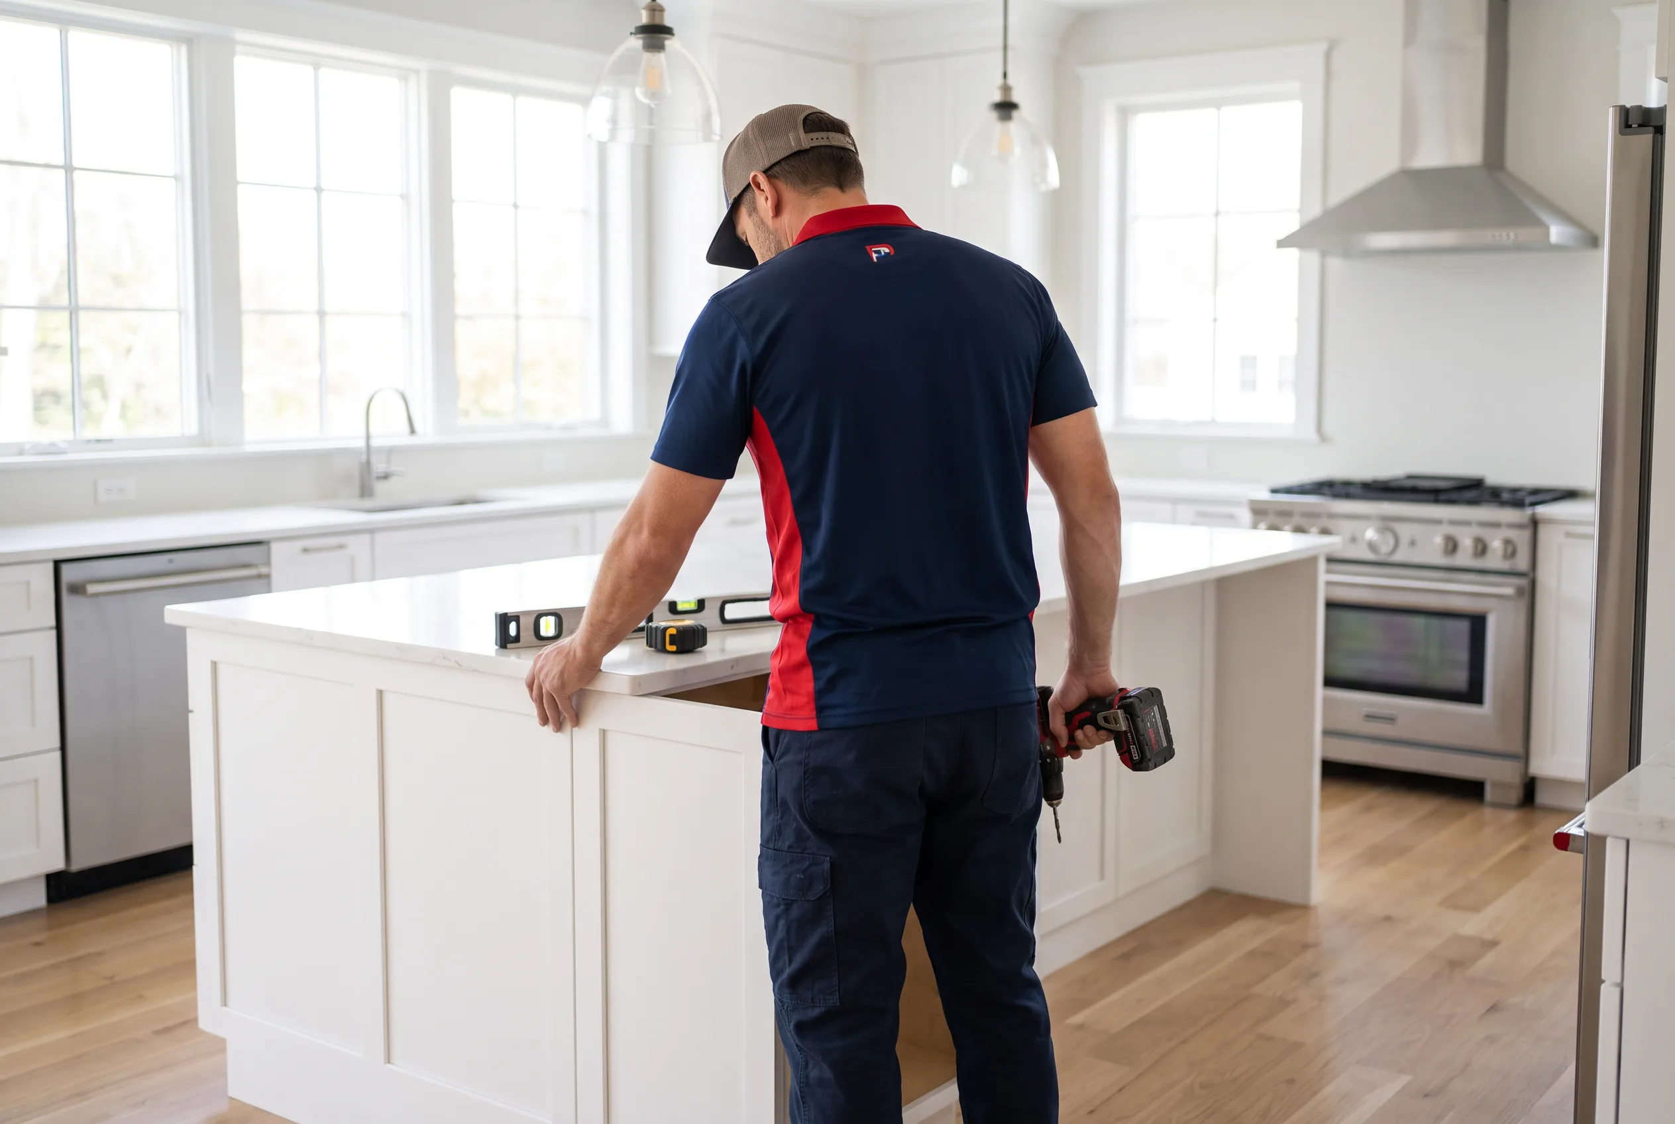
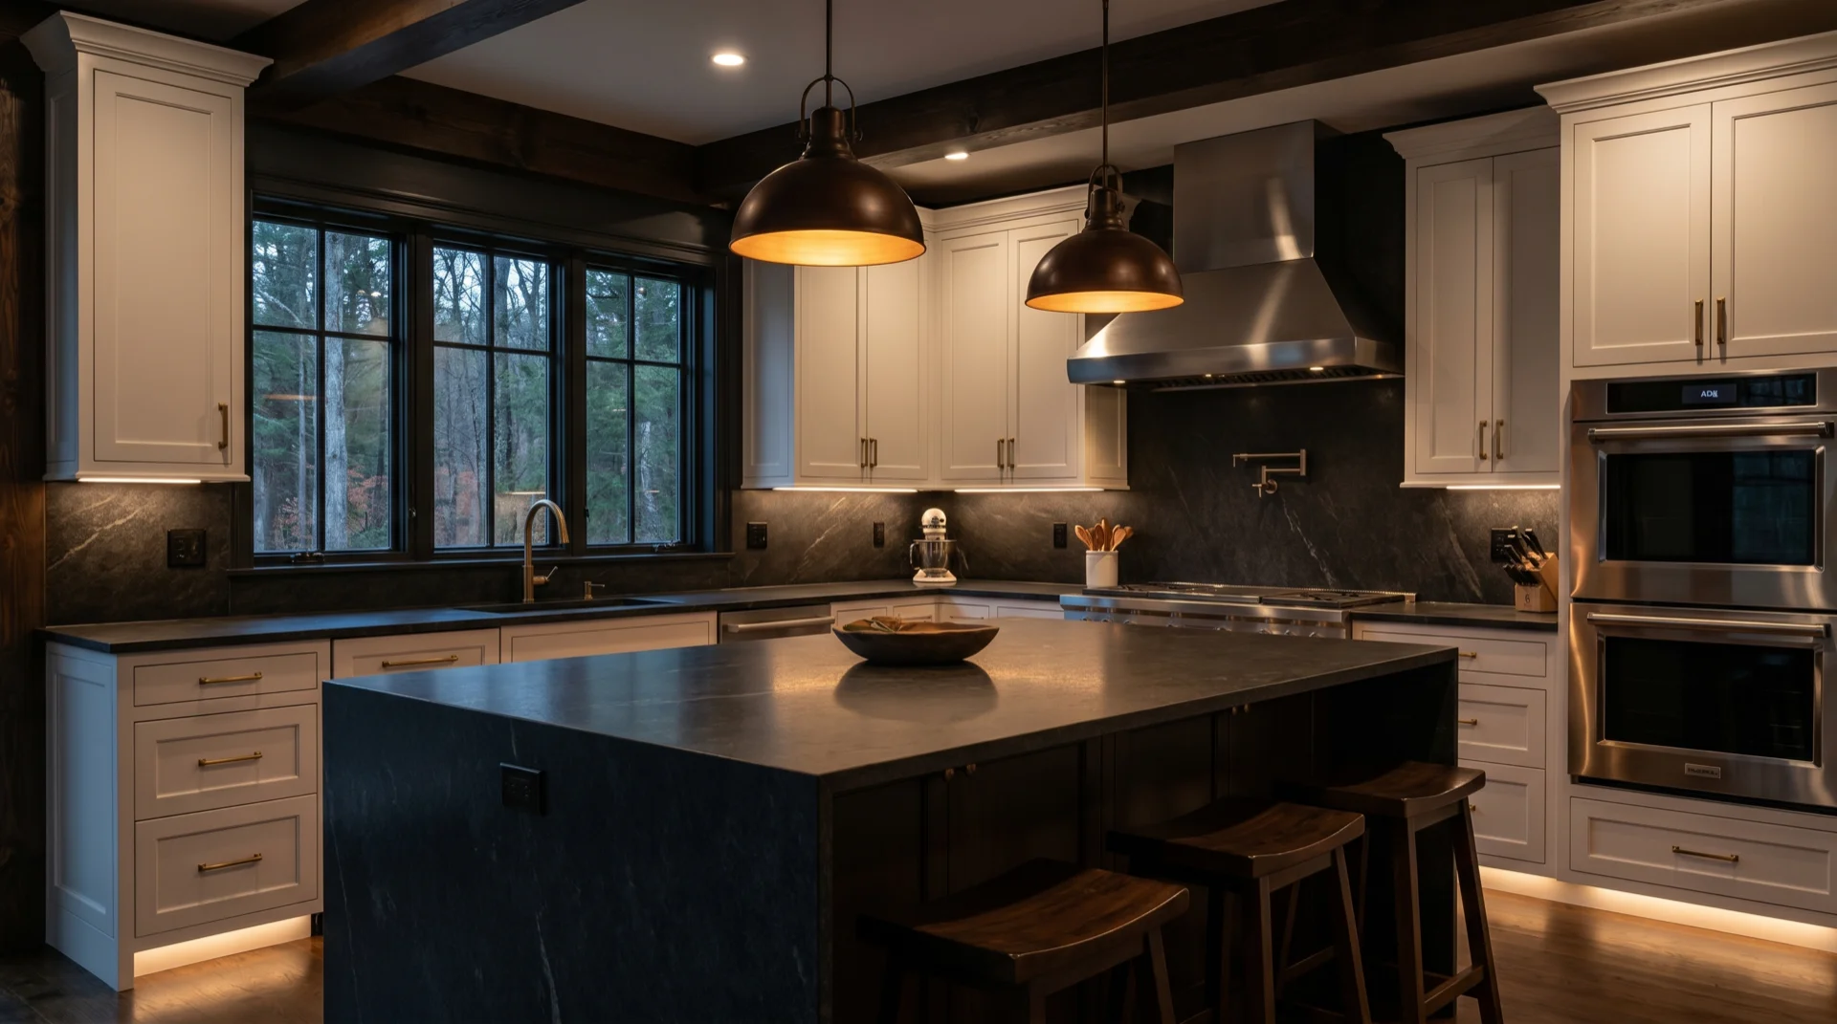
Your Whole Danvers Kitchen, One Local Crew, One Clear Number
Kitchen remodeling in Danvers is the biggest room-by-room investment most homeowners make, and the thing that goes wrong is almost never the cabinets or the counters. It is the coordination. The cabinet company, the countertop fabricator, the plumber, the electrician and the painter each own one slice and nobody owns the whole. As a full general contractor based just over the line in Peabody, we carry every trade under one roof, so your Danvers kitchen remodel runs on one schedule with one person accountable for the result.
We work on kitchens all over town, from the antique Colonials and capes near Danvers Center and Maple Street to the postwar ranches and split-levels off Route 62, Centre Street and out toward Hathorne. Each of those homes remodels differently, and being local means we already know it. Send us your project and we tie the cabinets, counters, layout, plumbing, electrical and finish carpentry into one plan, then hand you a written price before a single wall comes down. When cabinets are all you need, our kitchen remodeling and cabinet painting work saves you the cost of a full gut.
What's Included
- In-home design consult and written, itemized scope
- Town of Danvers permits and inspection scheduling
- Cabinet installation, refinishing or full replacement
- Countertop, backsplash and sink coordination
- Island builds, peninsulas and layout changes
- Licensed electrical, plumbing and gas by trade partners
- Recessed and under-cabinet lighting
- Finish carpentry, painting and daily site cleanup
Most Danvers kitchen remodels land in this range, with a mid-range kitchen around $35,000 to $45,000. A cabinet-and-counter refresh can start lower, and a full gut with a moved wall runs higher. Your written estimate is free.
Why Danvers Homeowners Hire a Local General Contractor
Our shop sits on Centennial Drive in Peabody, right on the Danvers line, which puts us minutes from almost every neighborhood in town. That is not just convenient, it changes how a kitchen remodel goes. We know the Town of Danvers Inspectional Services process, we know how the antique homes near Danvers Center are framed and how the postwar split-levels off Route 62 are laid out, and we show up when we say we will because the next job usually comes from a neighbor down the street.
Minutes From Danvers
Headquartered at 9 Centennial Drive in Peabody on the Danvers line, so we are on your kitchen quickly and back for punch-list items without a long drive.
We Pull the Permits
We handle Town of Danvers building permits and inspections, plus the separate electrical and plumbing trade permits, so your remodel is legal and on the record.
One Accountable Crew
Cabinets, counters, plumbing, electrical and finish work run on one schedule under one contractor, not a stack of separate bills.
We Know the Housing Stock
Antique Colonials near Danvers Center, ranches and split-levels off Route 62 and Centre Street, newer builds toward Hathorne, each remodels differently and we know it.
Licensed & Insured
Family-run, licensed and insured in Massachusetts. Proof of license and insurance is provided before we start.
Referral-Built
Much of our Danvers kitchen work comes from word of mouth, which is why we protect the house and the finish like it is our own.
How a Danvers Kitchen Remodel Runs Step by Step
Design & Estimate
We visit your Danvers home, measure the kitchen, talk through how you cook and gather, and hand you a written, itemized scope and price before anything is committed.
Permits & Ordering
We pull Town of Danvers permits, finalize the cabinet and countertop selections, and order the long-lead items so demolition does not start before the parts arrive.
Demo & Rough-In
We protect the rest of the house, demo the old kitchen, and rough in any framing, plumbing, gas and electrical, with inspections scheduled as we go.
Cabinets & Counters
Cabinets go in and get leveled, then counters are templated and installed, followed by the backsplash, sink and appliance hookups.
Finish & Walkthrough
Lighting, paint, trim and hardware finish the room, then we clean up and walk the kitchen with you against the scope until every detail is signed off.
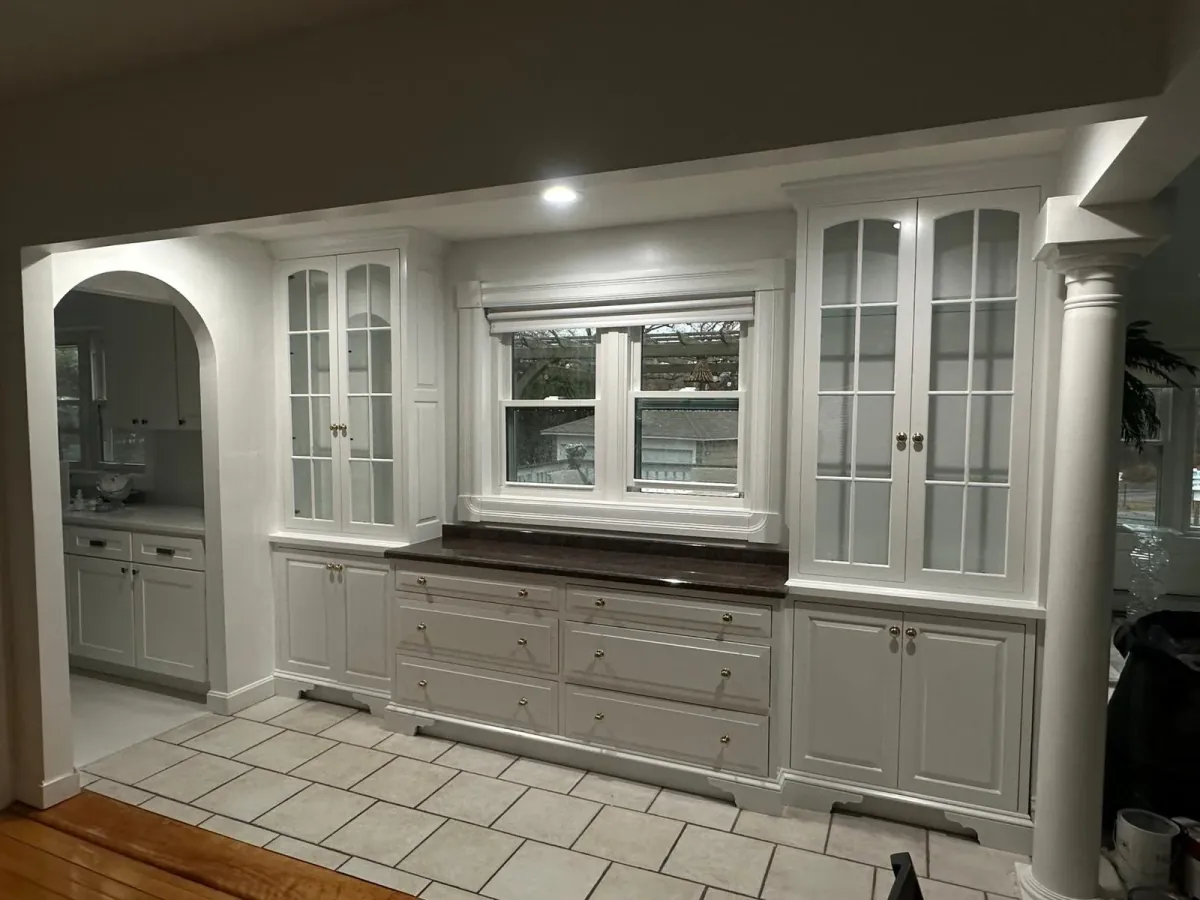
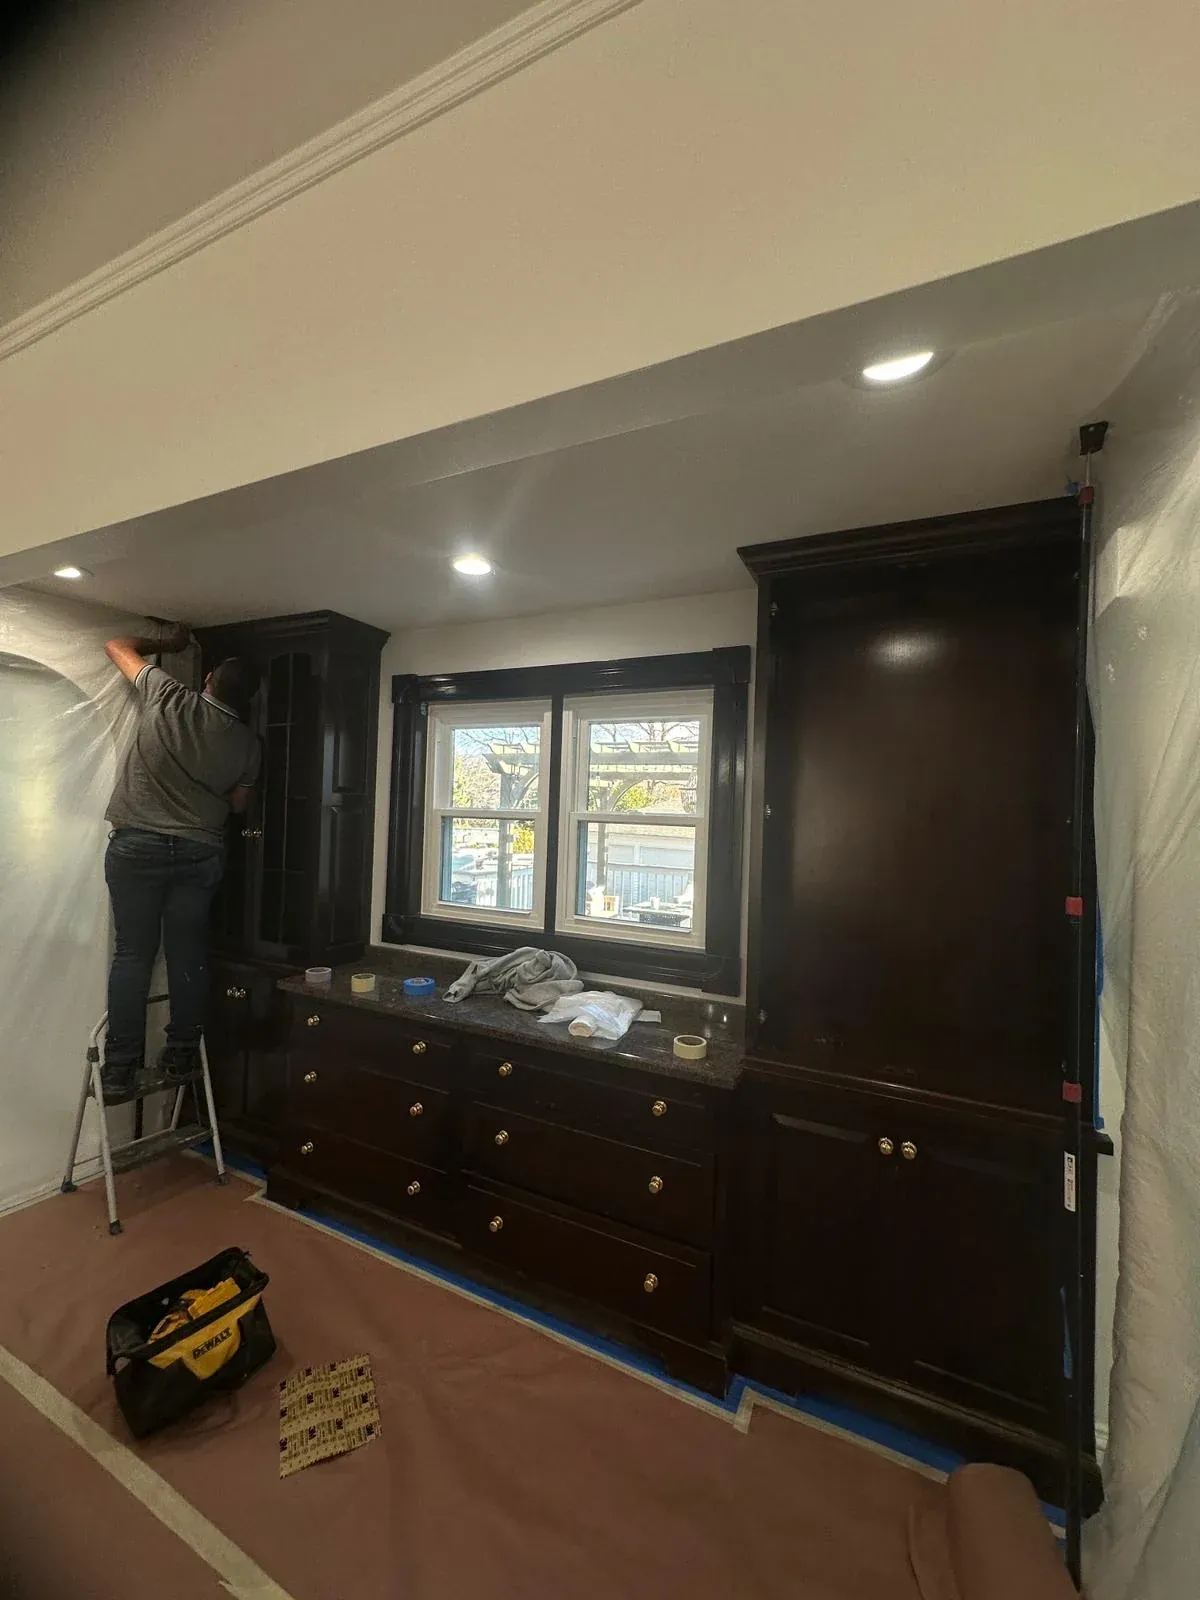
Kitchen Cabinets Refinished Close to Danvers
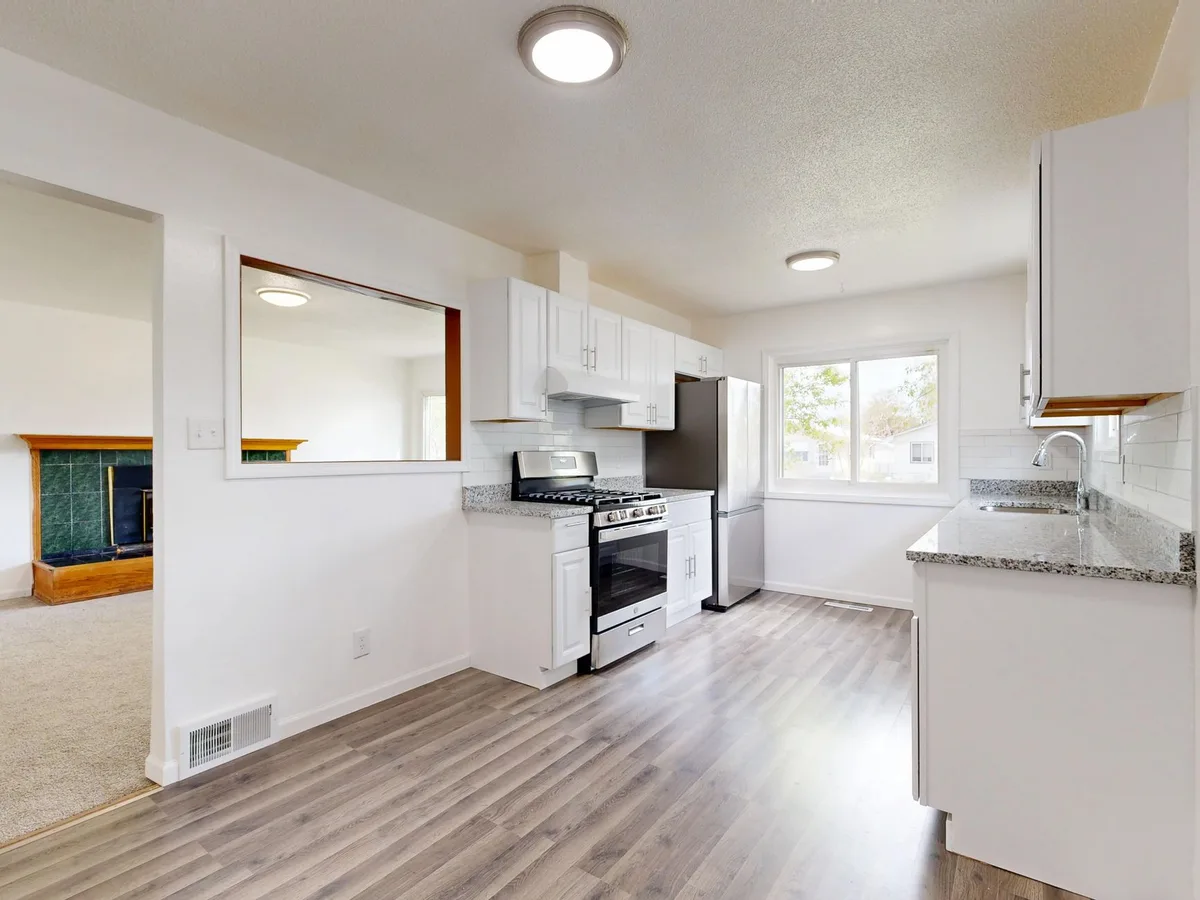
A recent kitchen project on the North Shore, minutes from Danvers. The homeowners kept the solid cabinet boxes and the working layout, so instead of a full tear-out we refinished the cabinets to a factory-smooth sprayed finish and updated the hardware. It is a good example of the honest advice a local general contractor gives: when the bones are good, we save you the cost of a gut and put the money where it shows.
What a Danvers Kitchen Remodel Actually Involves
People picture a kitchen remodel as new cabinets and a nice counter, and those are the parts you see. The parts that decide whether the project goes smoothly are underneath and behind them. A real Danvers kitchen remodel is a sequence of trades that have to land in the right order: demolition, framing changes, rough plumbing and gas, rough electrical, insulation and drywall, flooring, cabinets, counters, backsplash, appliances, lighting, paint and finish carpentry. Miss the order or the coordination and the whole schedule slips, which is exactly the problem a general contractor exists to solve.
Because we run the whole job, we plan that sequence before demolition starts. We know the counter fabricator cannot template until the cabinets are set and level, that the electrician has to rough in before the drywall closes up the walls, and that the backsplash cannot go on until the counters are in. In a Danvers home with the kitchen tucked into an older floor plan near the town center, that planning is the difference between a four-week remodel and a three-month one. You get one point of contact who owns the calendar, not a group text where the plumber is waiting on the electrician who is waiting on you.
Kitchen Cabinets in a Danvers Remodel
Cabinets are the single biggest visual and budget decision in most Danvers kitchens, and there are three honest paths, not one. If your existing boxes are solid and the layout works, refinishing or repainting them gives you a like-new kitchen for a fraction of replacement, and we do that finish work in-house through our cabinet painting service. If the boxes are failing, the doors are the problem or you are changing the footprint, new cabinets are the right call, and we install stock, semi-custom or custom lines depending on the budget and the look you want.
Older Danvers kitchens, especially the antique homes near Maple Street and the historic center, often have quirks that matter for cabinets: soffits above the uppers that can be opened up for taller cabinets and more storage, walls that are not plumb after a couple of centuries of settling, and floors that are not level, all of which change how cabinets are shimmed and scribed to look right. We handle the carpentry that makes cabinets sit level and tight to an uneven old wall, so the finished run reads clean instead of showing gaps. Whether we keep, reface or replace, the goal is the same: cabinets that fit your kitchen and hold up to daily use.
Countertops for a Danvers Kitchen
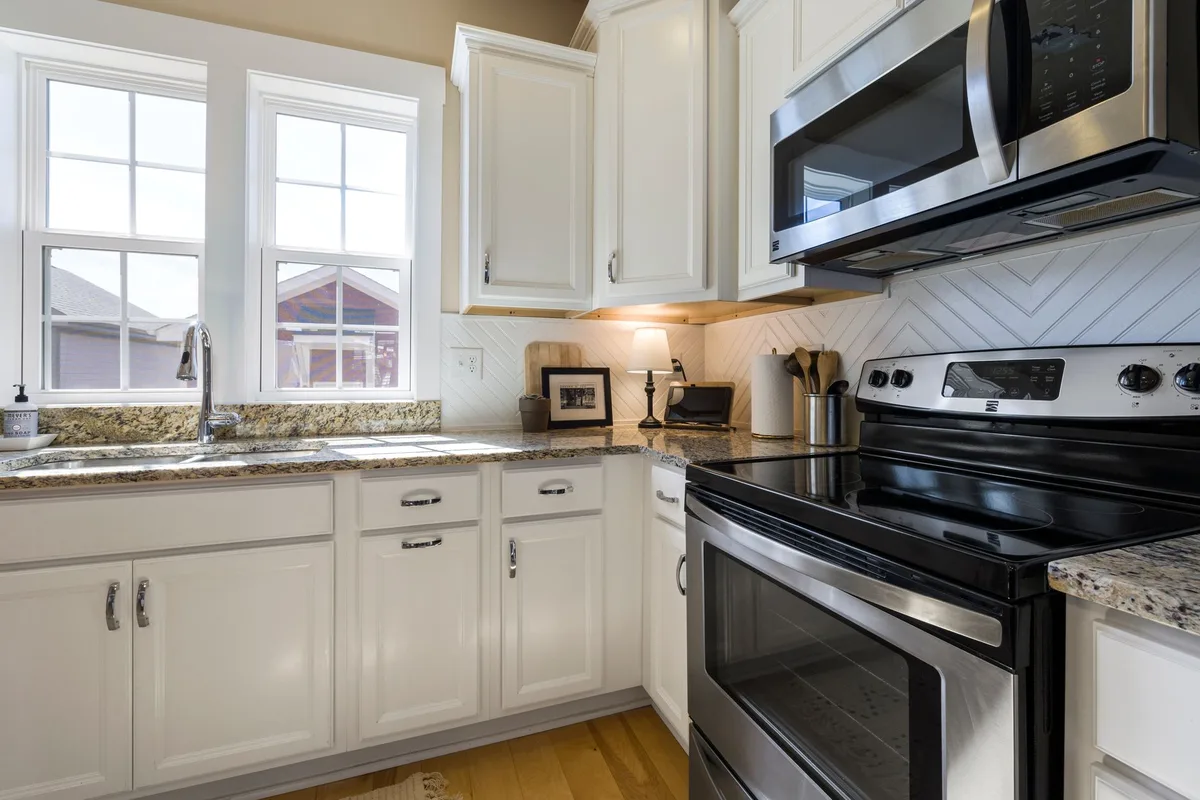
Countertops are where a Danvers kitchen either feels finished or feels like a builder special. Quartz has become the most popular choice for its durability and low maintenance, granite still reads warm and natural, and butcher block or a marble accent on an island can add character without covering the whole kitchen in a soft stone. We coordinate the templating and installation with a local fabricator so the seams land where they should and the overhangs are right for seating, and we make sure the counter choice actually matches how you use the kitchen rather than just what looks good in a showroom.
Counter selection is also where budgets quietly swing. A standard-thickness quartz in a common color installs for far less than an exotic slab that has to be sourced, matched and seamed carefully, and edge profiles, waterfall ends and thick built-up edges all add cost. We walk you through the trade-offs honestly, because in most Danvers kitchens a well-chosen quartz gives you the durability and the look you want without the price of a rare natural stone, and we would rather put your money where it shows.
Islands, Peninsulas and Better Layout
The island is often the heart of the remodel and the trickiest piece of the plan. In many Danvers homes the original kitchen is closed off and cramped, so the biggest win is not fancier finishes, it is opening the space and adding an island or peninsula that gives you prep room and casual seating. That usually means rethinking the layout entirely, moving the sink or range, and sometimes taking down a wall between the kitchen and the dining or living area.
We map the new layout around how you actually use the kitchen, whether that is a family that gathers at an island every night or a cook who needs a real work triangle between the sink, range and refrigerator. Because we are a general contractor with framing and carpentry in-house, moving that wall and running the plumbing and electrical to a new island is all handled by the same crew, so you are not coordinating a framer, a plumber and an electrician who each show up on their own timeline. The result is a layout that works for years, not just a kitchen that photographs well the week it is done.
Opening Up an Older Danvers Kitchen
A huge share of the kitchen calls we get in Danvers come down to one wish: open it up. Homes built in the mid-century and earlier, common near the town center and along the older streets off Centre Street, were designed with the kitchen as a closed, separate room. Today most families want it connected to the dining and living space so cooking is part of the gathering, not walled off from it. Taking down the wall that separates them is one of the highest-impact changes we make, and it has to be done right.
The first question is whether the wall is load-bearing, meaning it holds up the floor or roof above. Many of the walls people want removed are. When that is the case, we engineer and install a properly sized beam so the structure stays supported, then reroute any wiring, plumbing or heating ducts that were living inside the wall. This is not a job for a handyman with a sledgehammer, it is structural work that needs a permit and an inspection through the Town of Danvers, and getting it wrong risks the safety and the value of the home. As a licensed general contractor with framing in-house, we carry the demolition, the beam, the trade reroutes and the finish work as one coordinated scope, so you are never handing off between a demo crew, an engineer and a finish carpenter.
Permits and the Town of Danvers
A kitchen remodel that touches electrical, plumbing, gas or structure needs a building permit from the Town of Danvers Inspectional Services, and the electrical and plumbing work is pulled under separate licensed trade permits. This is not red tape to work around, it is what protects you. Permitted, inspected work is on the record when you sell the house, it means a licensed inspector verified the electrical and plumbing, and it keeps your homeowner's insurance valid if anything ever goes wrong down the line.
We handle the permitting and inspections as part of the job so you never have to navigate the town offices yourself. We know what a Danvers kitchen remodel requires, we schedule the rough and final inspections at the right points in the build, and our licensed electrical and plumbing partners pull their own permits for their scope. Unpermitted kitchen work is one of the most common problems we find when we open up a house that someone else touched, and it is exactly the kind of shortcut a licensed local contractor does not take.
How Much a Kitchen Remodel Costs in Danvers
The honest answer is that it depends on the scope, and anyone who quotes you a firm price over the phone without seeing the kitchen is guessing. That said, here are realistic Danvers ranges so you can plan before your free estimate. These reflect real North Shore labor and material costs, not national averages that ignore what things actually run here.
| Scope | Best when | Typical Danvers range |
|---|---|---|
| Cosmetic refresh | Layout works, cabinets are solid, refinish and update counters | $15,000 to $25,000 |
| Mid-range remodel | New cabinets and counters, same footprint, updated lighting | $30,000 to $50,000 |
| Full remodel with layout change | New layout, island, moved sink or range | $45,000 to $70,000 |
| Full gut with wall removal | Open concept, structural beam, high-end finishes | $65,000+ |
Where a project lands inside these ranges comes down to cabinets, counters and whether the layout moves. Refinishing cabinets instead of replacing them, keeping the plumbing where it is, and choosing quartz over an exotic stone all pull the number down, while custom cabinets, a moved wall and high-end appliances push it up. Your written estimate is free and itemized, so you see exactly what each choice costs and can decide with real numbers instead of a sales pitch.
How Long a Danvers Kitchen Remodel Takes
Most Danvers kitchen remodels run about four to eight weeks on site once demolition begins, but the calendar starts well before that. Design, final selections, permitting through the Town of Danvers, and ordering cabinets and counters typically take a few weeks up front, and that lead time is a good thing. When cabinets and stone are ordered before demolition, your kitchen is not sitting torn apart while you wait on a delivery, which is the single most common cause of a remodel dragging on.
A cosmetic refresh that keeps the layout and refinishes the cabinets can be done in a couple of weeks. A mid-range remodel with new cabinets and counters on the same footprint usually lands in that four-to-six-week window on site. A full gut that moves a wall, relocates plumbing or waits on custom cabinetry runs longer, sometimes eight weeks or more. The number that matters is not the average, it is your kitchen, which is why we give you a real week-by-week schedule in the proposal so you know when demolition starts, when the counters template, and when you get your sink back.
Kitchen Lighting and Electrical in Danvers Homes
Lighting is one of the most underrated parts of a kitchen remodel and one of the biggest reasons an older Danvers kitchen feels dark and dated. Many of the homes we work in were built with a single ceiling fixture and a couple of outlets, wired for a very different kind of kitchen than people cook in today. A remodel is the moment to fix that properly: recessed cans for even overhead light, under-cabinet lighting so the counters are not in shadow, a fixture or pendants over the island, and enough dedicated circuits and outlets for the appliances a modern kitchen actually runs.
Because we are a general contractor coordinating a licensed electrician, the lighting and electrical are planned into the layout from the start rather than patched in at the end. We rough in the wiring while the walls are open, place the cans and outlets where they belong for how you use the space, and make sure the panel can handle the load. Older Danvers homes sometimes need a service upgrade to support a new kitchen, and it is far cheaper to handle that as part of the remodel than to discover it halfway through.
Living Through a Kitchen Remodel Without Losing Your Home
A kitchen is the most-used room in the house, and remodeling it means living without it for a few weeks. The difference between a good contractor and a bad one is largely what happens to the rest of your home while the kitchen is torn apart. We treat your Danvers home like people still live in it, because they do. We set up dust containment so demolition and sanding debris does not travel into the rest of the house, protect floors along the work path, and leave the site clean at the end of every day rather than a construction zone you navigate around.
We also plan the schedule to shorten the stretch where the kitchen is unusable. By ordering cabinets and counters up front and sequencing the trades tightly, we keep the time between demolition and a working sink as short as the job allows, and we talk through a temporary setup, a fridge, microwave and coffee station somewhere else in the house, so daily life keeps moving. Because it is one crew on one schedule, there are no dead days where the kitchen sits open waiting on a subcontractor who never talks to the others.
Kitchen Remodeling Across Danvers Neighborhoods
We remodel kitchens in every part of town. Near Danvers Center and Maple Street, the antique Colonials and capes tend to have smaller, closed kitchens where the real gain is smarter layout and storage rather than just new finishes. Off Route 62, Centre Street and toward Hathorne, the postwar ranches and split-levels often want the kitchen opened toward the family room and a bigger island for family life. Around the Liberty Tree Mall and the newer developments, the kitchens are already open but homeowners want to upgrade builder-grade cabinets, counters and lighting to something that matches the rest of the home.
Being based minutes away on Centennial Drive means we know these differences before we walk in, and it means we are close by for the whole build and for any punch-list items after. Danvers is one of the towns closest to our shop, so it is where a large share of our North Shore work lives, and much of it comes from neighbors referring the next street over. If you want to see the full picture of the work we do in your town, learn more about the kitchen and remodeling work we do in Danvers and the surrounding area.
Kitchen Flooring Options for Danvers Kitchens
Flooring is easy to overlook when you are picturing new cabinets and counters, but it ties the whole kitchen together and it is far cheaper to replace while the room is already torn apart. In Danvers homes we install a range of options depending on the style of the house and the way the kitchen gets used. Luxury vinyl plank has become popular because it is waterproof, warm underfoot and stands up to a busy kitchen, while engineered hardwood keeps the look of real wood and blends into the rest of an open floor plan. Tile remains the most durable choice and reads right in a more traditional Danvers kitchen.
Because we sequence the whole job, the flooring goes in at the right stage rather than getting damaged by later trades or forcing an awkward seam at the cabinet toe kicks. In older homes near the town center, subfloors are often uneven or squeaky after decades of use, and we address that before the finish floor goes down so the new floor sits flat and quiet. Matching the kitchen floor to adjacent rooms, when the kitchen opens into a dining or living area, is one of those small details that makes a remodel read as one intentional space instead of a patched-together room.
Backsplash, Sink and Appliance Details
The finishing details are where a Danvers kitchen goes from renovated to designed. The backsplash protects the wall behind the counters and is one of the easiest places to add character, from a classic subway tile to a full-height slab that continues the countertop material up the wall. We handle the tile layout, the cuts around outlets and windows, and the grout and sealing so it holds up to splashes and cleaning for years.
Sinks and appliances are the working heart of the kitchen, and they need to be planned into the cabinet and counter order rather than squeezed in at the end. A deep single-bowl sink, a farmhouse apron front, or a workstation sink each require the cabinet below to be sized correctly, and appliances like a slide-in range, a counter-depth refrigerator or a built-in microwave all change the surrounding cabinetry. We coordinate the sink, faucet, disposal and dishwasher hookups with our plumbing partner and make sure every appliance has the right clearances, power and venting before the counters are templated, so nothing gets discovered too late.
Common Kitchen Problems We Fix in Older Danvers Homes
Danvers has a lot of housing that predates the way people cook and gather today, and certain problems come up again and again when we open these kitchens. Not enough counter space and storage is the most common complaint, usually solved by reworking the layout, opening a soffit for taller cabinets, or adding an island rather than just replacing what is there. Dark, poorly lit rooms are another, fixed with recessed lighting and under-cabinet lights that a single old ceiling fixture never provided.
Behind the finishes we regularly find issues a homeowner would never see until the walls are open: outdated wiring that cannot support a modern kitchen, plumbing that was patched rather than replaced, water damage under a sink or dishwasher, and framing or subfloor that has settled out of level. As a general contractor we address these correctly instead of hiding them behind new cabinets, because a kitchen is only as good as what is underneath it. Catching and fixing these problems during the remodel is far cheaper and less disruptive than discovering them later, and it is a big part of why permitted, professionally run kitchen work protects the value of a Danvers home.
How to Choose a Kitchen Remodeling Contractor in Danvers
Choosing the right contractor matters more than any single finish you pick, because the same kitchen can be a smooth eight-week project or a six-month nightmare depending on who runs it. Start by confirming the contractor is licensed and insured in Massachusetts and will show you proof, because unlicensed work is not permitted work, and unpermitted kitchen work causes problems when you sell. Ask whether they pull the permits through the Town of Danvers themselves or leave that to you, and whether the trades are coordinated under one contractor or hired separately by you.
A written, itemized estimate is the clearest sign of a contractor who plans the job properly, and a vague one-line number is a warning. Ask for a real schedule, not just a start date, and ask how they protect the rest of your home and keep the site clean during the work. Finally, ask about local references, because a contractor who does most of their work in and around Danvers on referrals has a reputation to protect on your street. We are happy to answer all of these before you commit, and our free estimate is where those questions get real answers, not a sales pitch.
Why Homeowners Choose Premium Pro Contractors in Danvers
There is no shortage of people who will remodel a kitchen. What is harder to find is a licensed general contractor minutes from your home who runs the whole job under one roof, tells you the truth about where to spend and where to save, pulls the permits, and stands behind the finished room. We are family-run, licensed and insured in Massachusetts, based right on the Danvers line, and we have grown almost entirely on referrals because we do not cut the corners a homeowner cannot see.
When you hire us for your Danvers kitchen remodel you get a written, itemized scope up front, a real week-by-week schedule, Town of Danvers permits handled for you, a clean and protected job site, and one accountable crew from demolition to final walkthrough. If your kitchen only needs cabinets, we will tell you and keep the scope tight with cabinet refinishing. If it needs the whole room reimagined, we handle the layout, the wall, the trades and the finish as one kitchen remodeling project. Send us your project details and we will confirm the scope, the timing and the next steps, then provide a free written estimate, usually within 24 hours.
Danvers Kitchen Remodeling FAQ
How much does a kitchen remodel cost in Danvers, MA?
Most kitchen remodels in Danvers fall between $25,000 and $60,000, with a mid-range Danvers kitchen usually landing around $35,000 to $45,000. A cosmetic refresh that keeps the layout and paints the cabinets can start near $15,000, while a full gut with a moved wall, a new island and high-end counters can pass $75,000. Danvers homes range from antique Colonials near the town center to postwar ranches and split-levels off Route 62 and Centre Street, so the honest number depends on your kitchen. Your written, itemized estimate is free before any work begins.
How long does a kitchen remodel take in Danvers?
A typical Danvers kitchen remodel runs about 4 to 8 weeks on site once demolition starts, plus a few weeks up front for design, permits through the Town of Danvers, and ordering cabinets and counters. A cosmetic update is faster, and a project that moves plumbing, changes the footprint or waits on custom cabinets runs longer. We give you a real week-by-week schedule in your proposal, not a vague range.
Do I need a permit to remodel my kitchen in Danvers?
Almost always, yes. Any Danvers kitchen remodel that touches electrical, plumbing, gas or the structure needs a building permit from the Town of Danvers Inspectional Services, and licensed electrical and plumbing work is pulled under separate trade permits. As a licensed, insured general contractor we handle the permitting and inspections for you, which protects the value of your home and keeps the project legal from day one.
Can you remove a wall to open up my Danvers kitchen?
Often, yes, and it is one of the most requested changes in older Danvers homes where the kitchen is closed off from the dining and living areas. If the wall is load-bearing we engineer and install a properly sized beam so the ceiling stays supported, then reroute any wiring or ductwork inside it. Because we are a full general contractor with framing and carpentry in-house, the demolition, the beam, the electrical and the finish work are all handled by one accountable crew.
Do you serve all of Danvers, including areas near the Liberty Tree Mall?
Yes. We remodel kitchens across all of Danvers, from the historic homes near Danvers Center and Maple Street to the neighborhoods around the Liberty Tree Mall, Endicott Park, Hathorne and the developments off Route 62 and Route 114. Our shop is minutes away at 9 Centennial Drive in Peabody, so we are on your Danvers kitchen quickly and back for punch-list items without a long drive.
Are you a licensed contractor that works in Danvers?
Yes. Premium Pro Contractors is a family-run, licensed and insured general contractor based at 9 Centennial Drive, Suite 202 in Peabody, MA, right on the Danvers line. We know the Town of Danvers Inspectional Services process, we know the local housing stock, and we show up on time because much of our Danvers work comes from referrals from neighbors we have already remodeled for.
Rated 4.8 Stars by 47 Neighbors on Google
Real, verified reviews from the Premium Pro Contractors Google Business Profile.

Claudiney and his team have completed three projects at my home. He painted it and it came out beautiful. My house is over 300 years old and you really have to know what you're doing. His crew works very hard and are very nice people.

Claudiney repaired a ceiling leak in our townhouse caused by an ice dam. He removed the damaged drywall, replaced it, and repainted the ceiling. Communication was good, the work was done on schedule, and the finished result looks great.

The Premium Painting & Carpentry team worked on my house last summer. They were neat, on time and very friendly. I would gladly recommend them for interior or exterior services.
Ready to Remodel Your Danvers Kitchen?
Free estimate. No pressure. Most homeowners hear back from us within 24 hours.